1714 Anza Street, San Francisco, CA 94118
1714 Anza Street
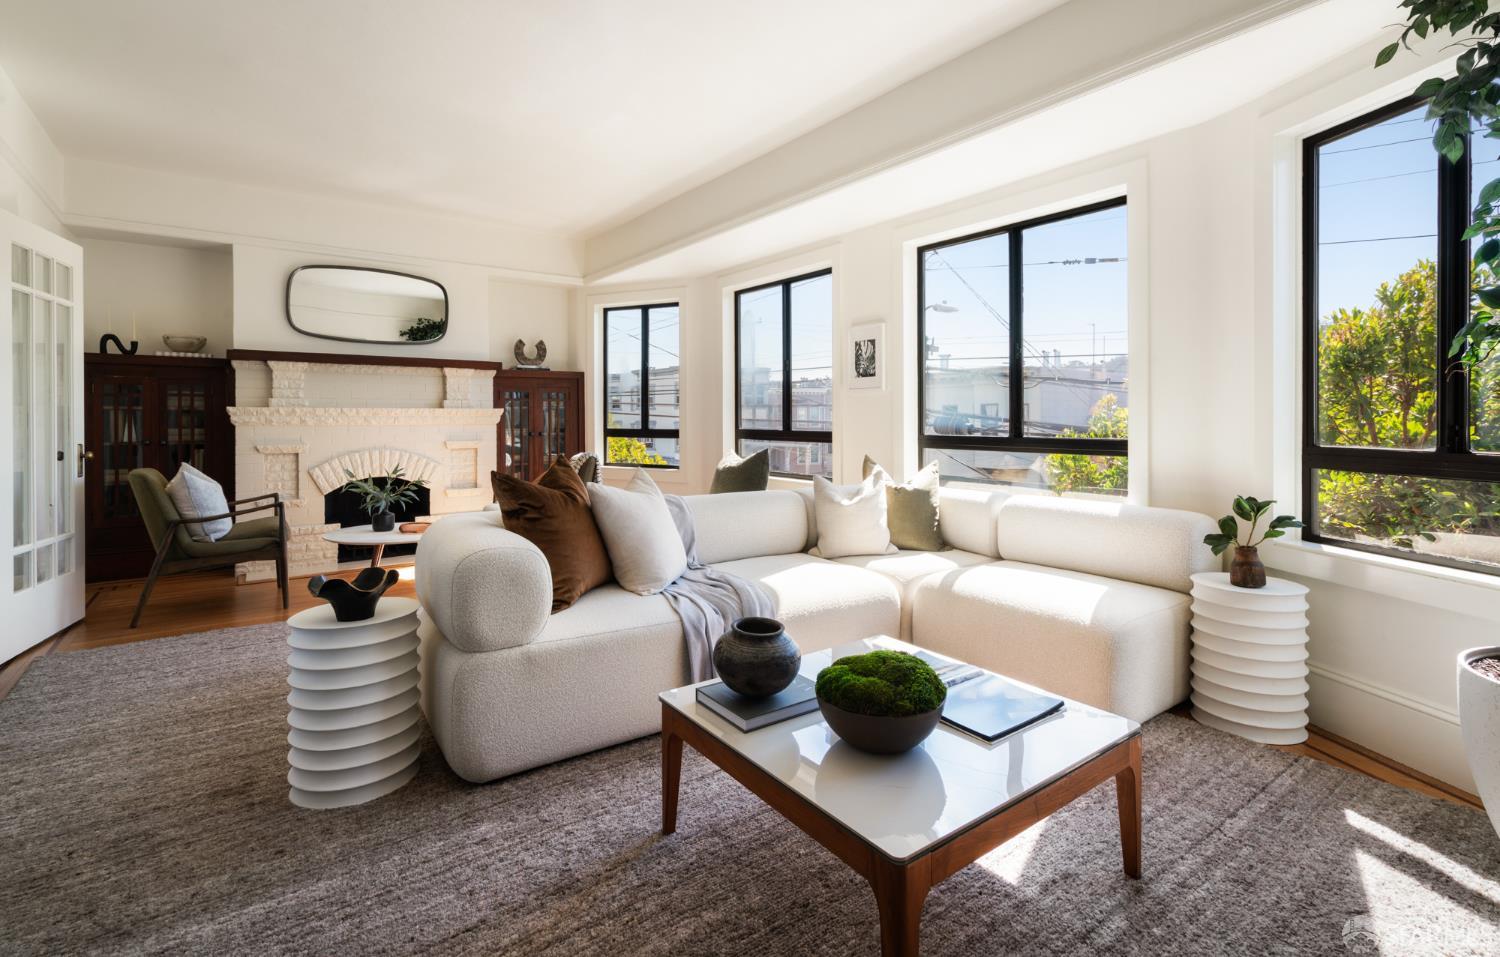
Bright living room with a white sectional sofa, tiled fireplace, and large black-framed windows.
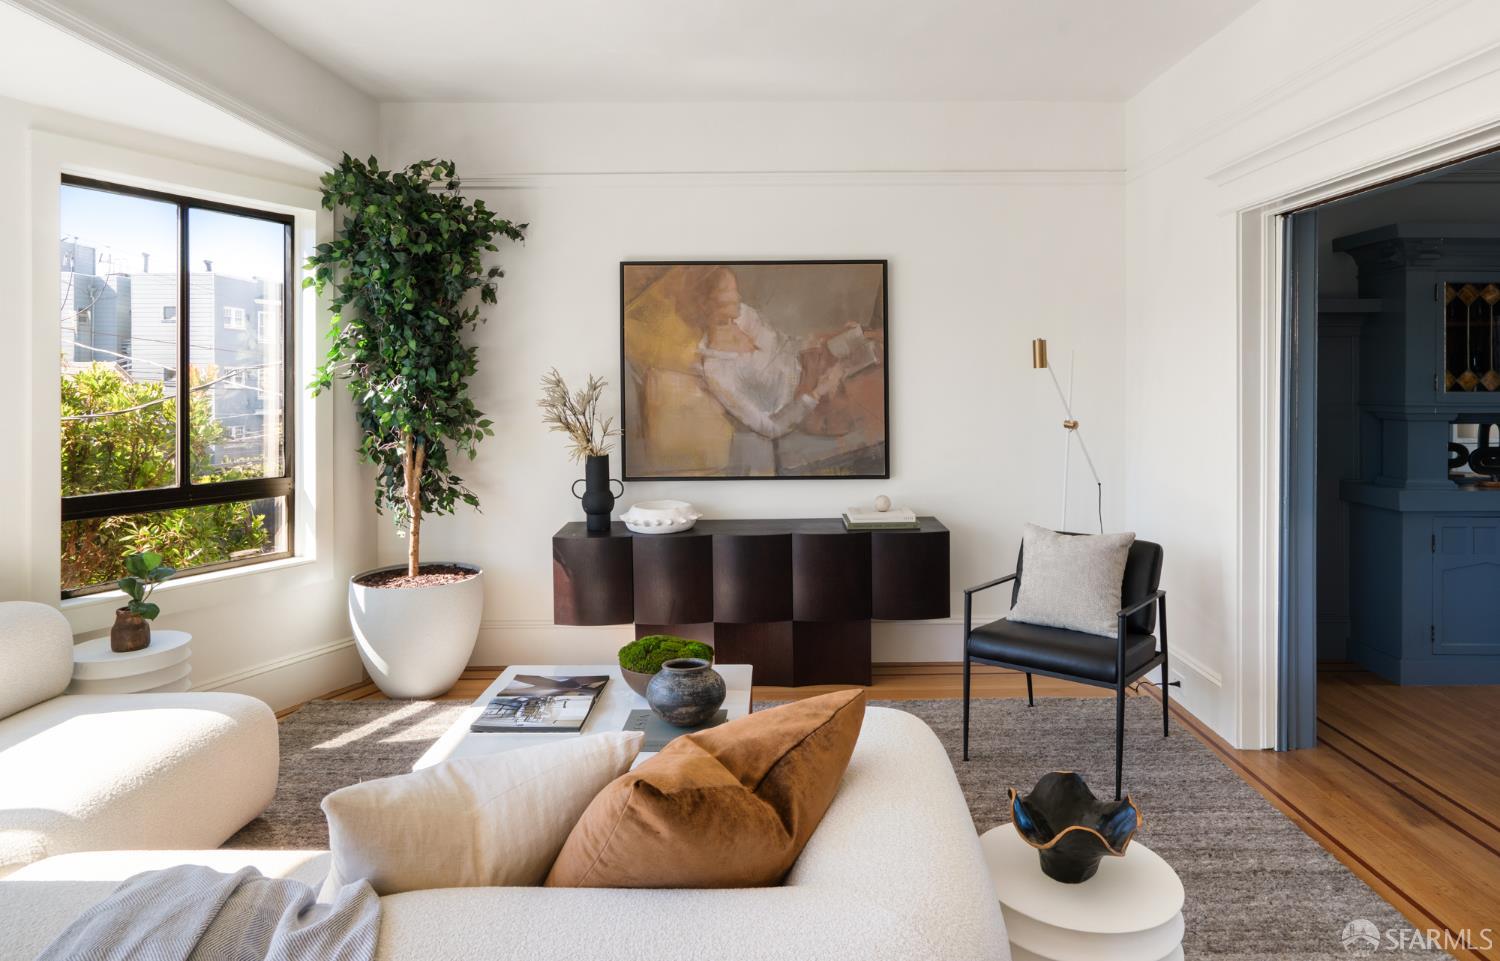
Staged living room with sculptural white sofas, a dark sideboard, and a large sunlit window.
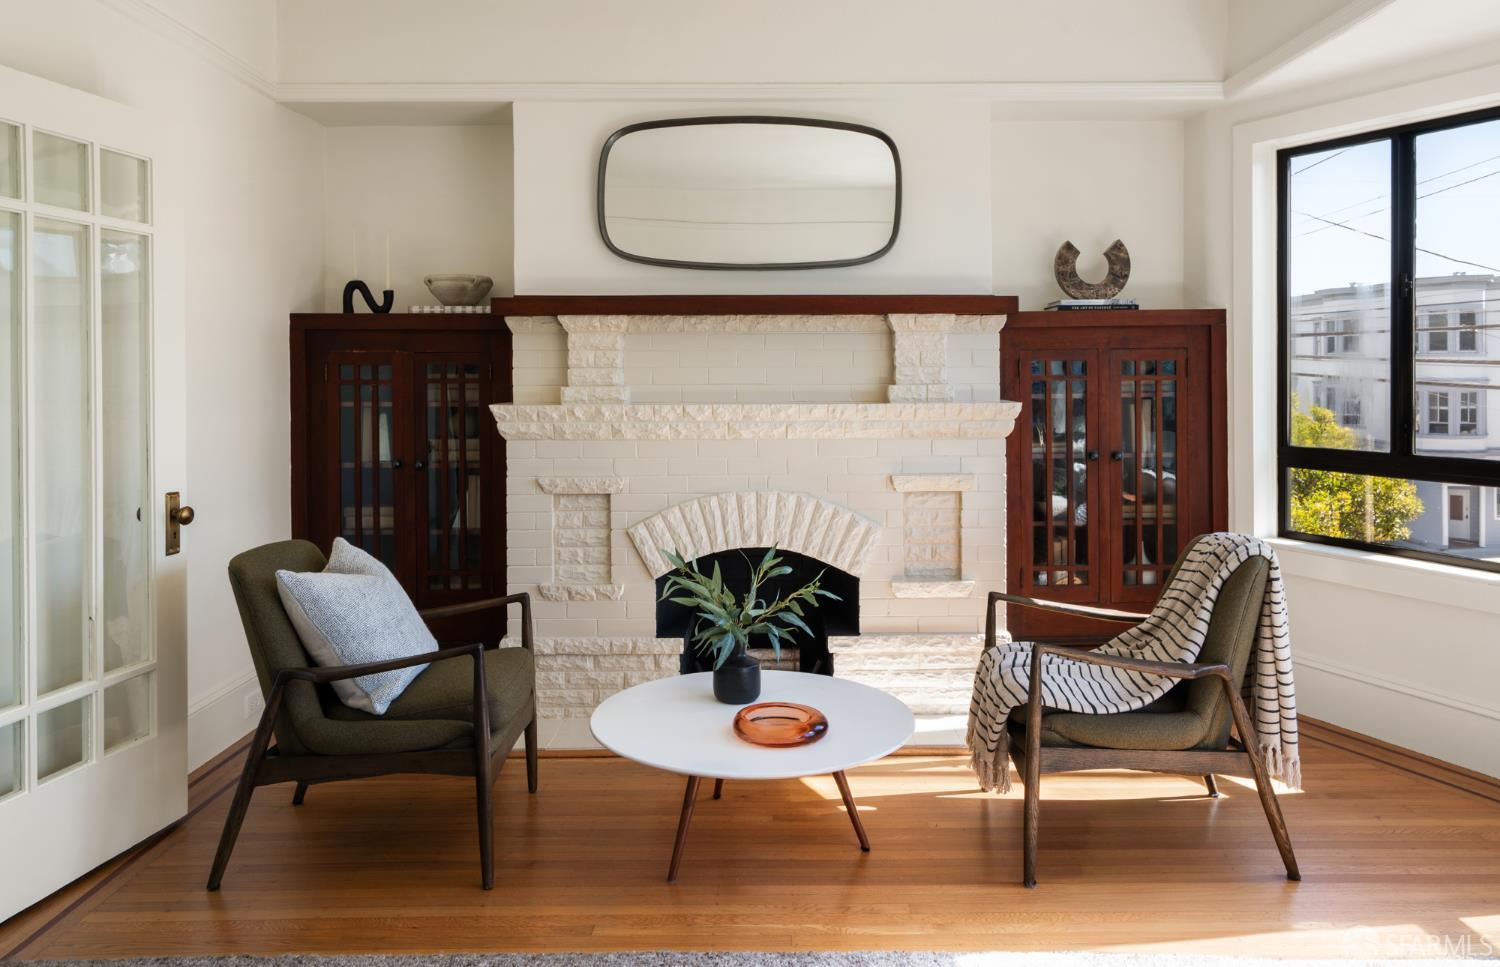
Living room with a white stone fireplace, dark wood built-ins, and two chairs around a coffee table.
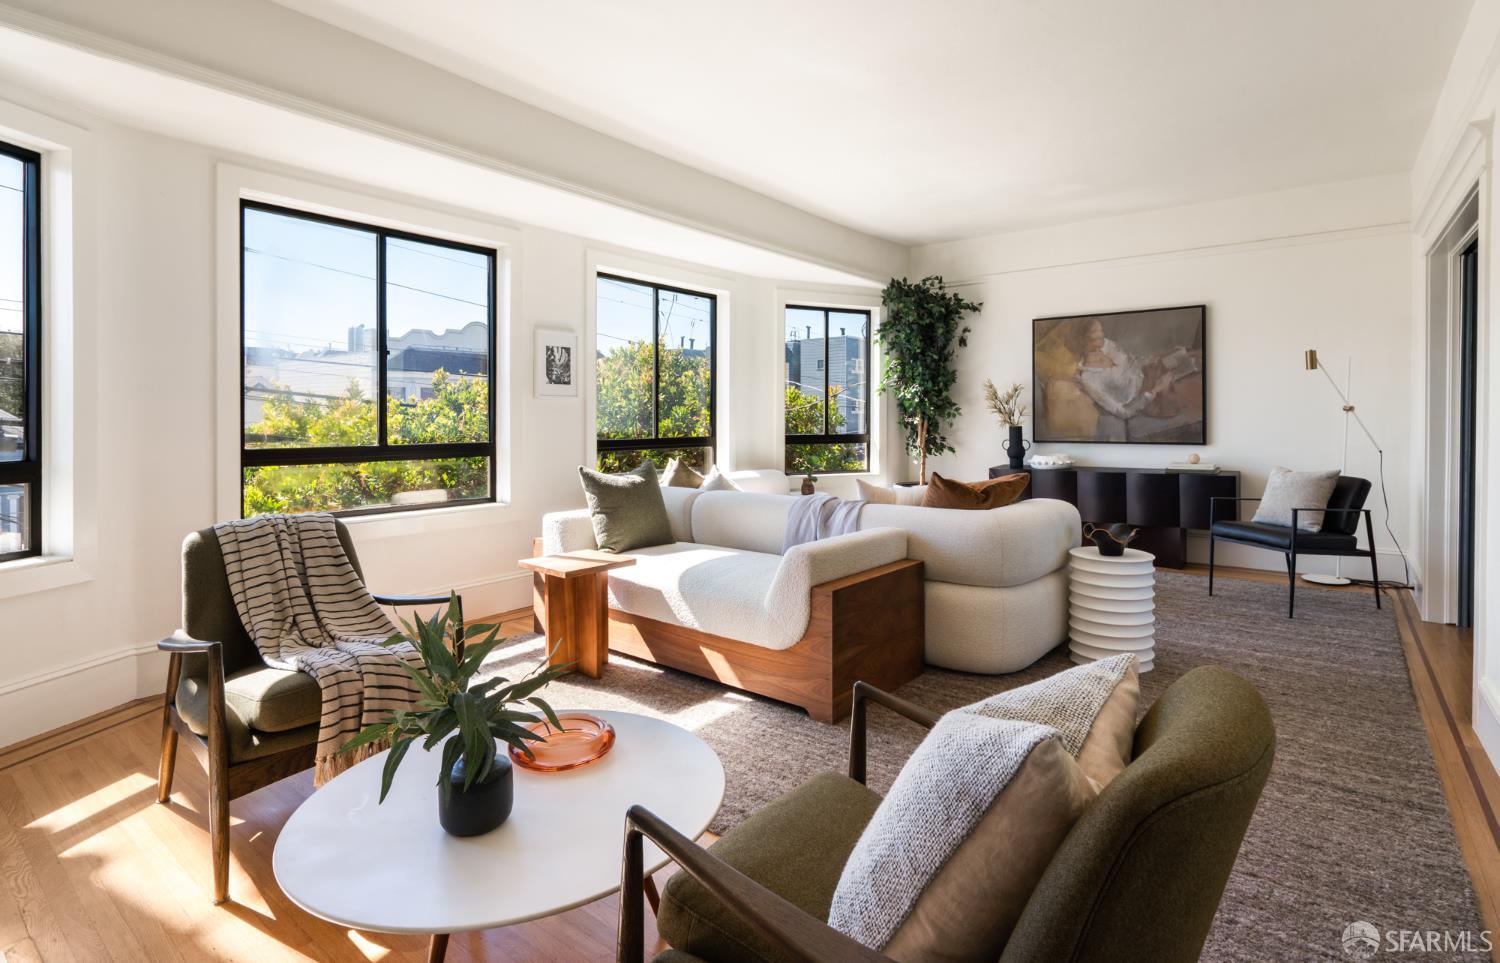
Staged living room with a curved cream sofa, wood floors, and large sunlit windows.
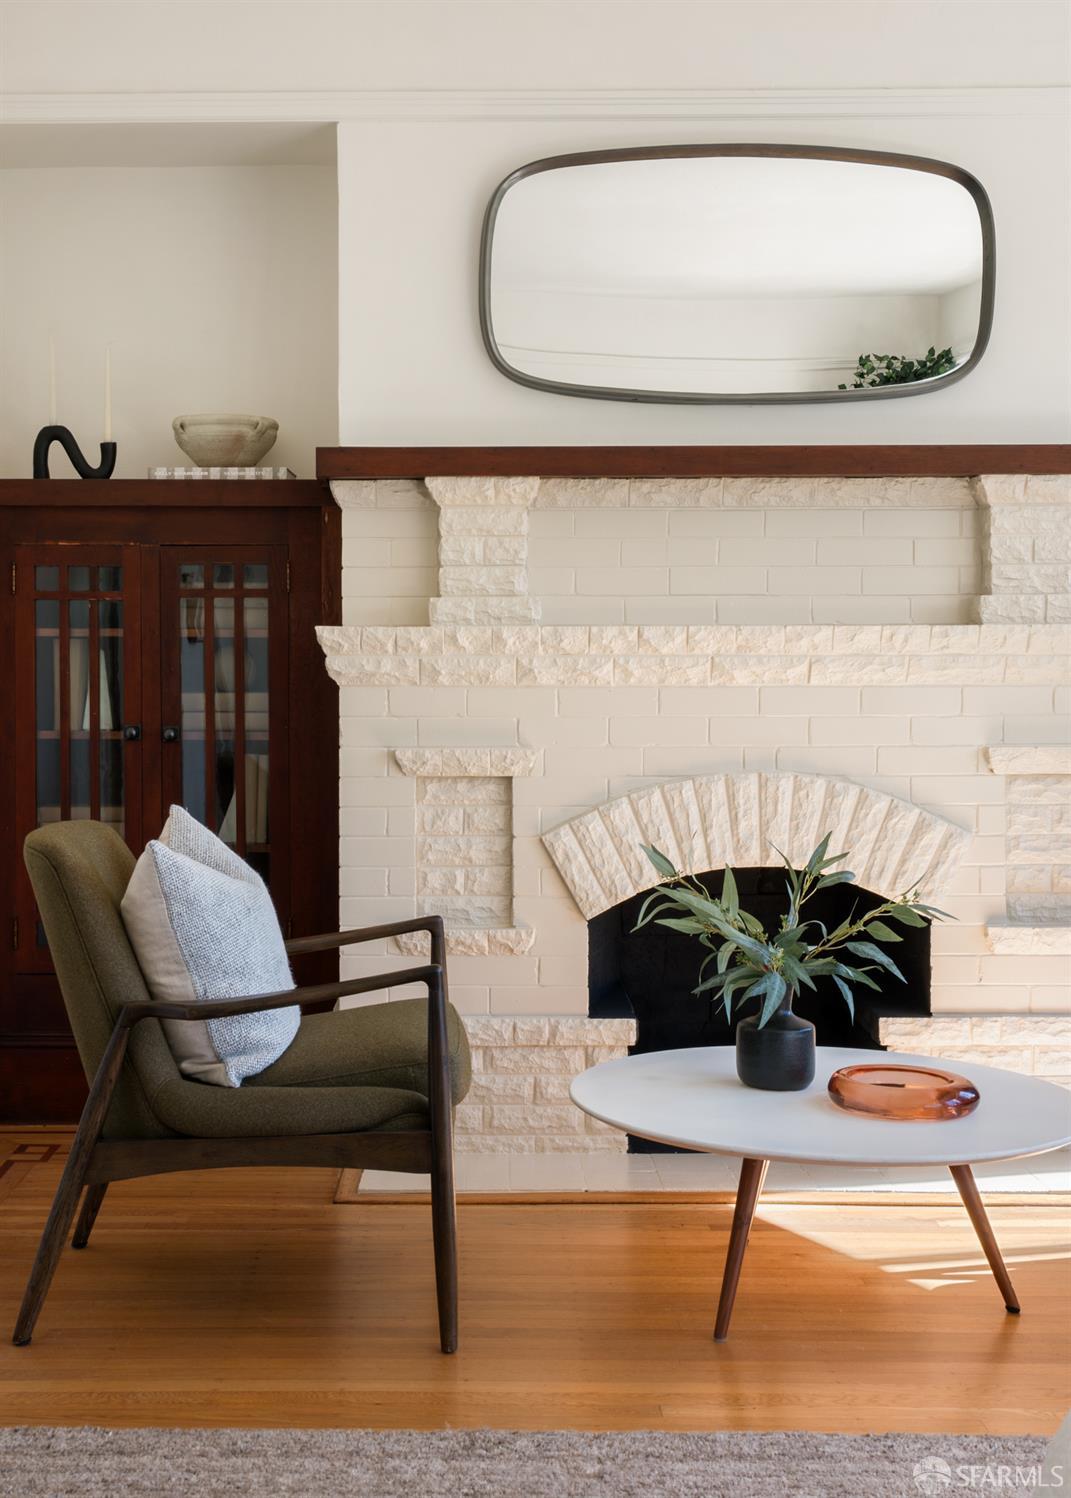
Living room with a white stone fireplace, dark wood cabinet, and staged seating area.
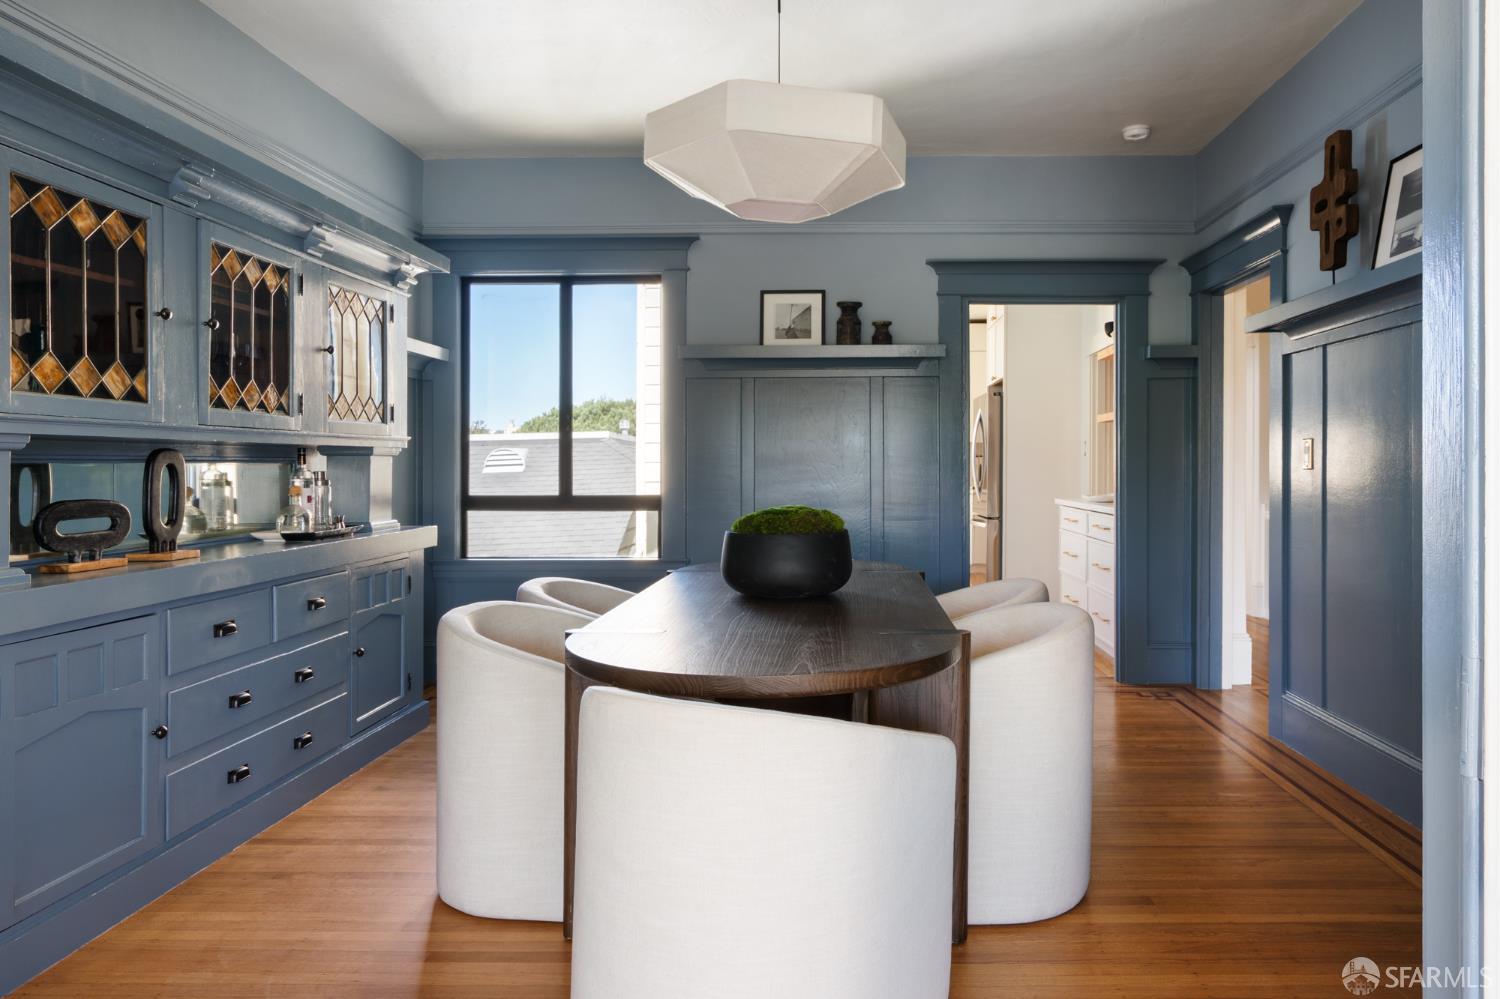
Dining room with blue built-ins, stained-glass cabinet doors, and a dark oval table surrounded by white chairs.
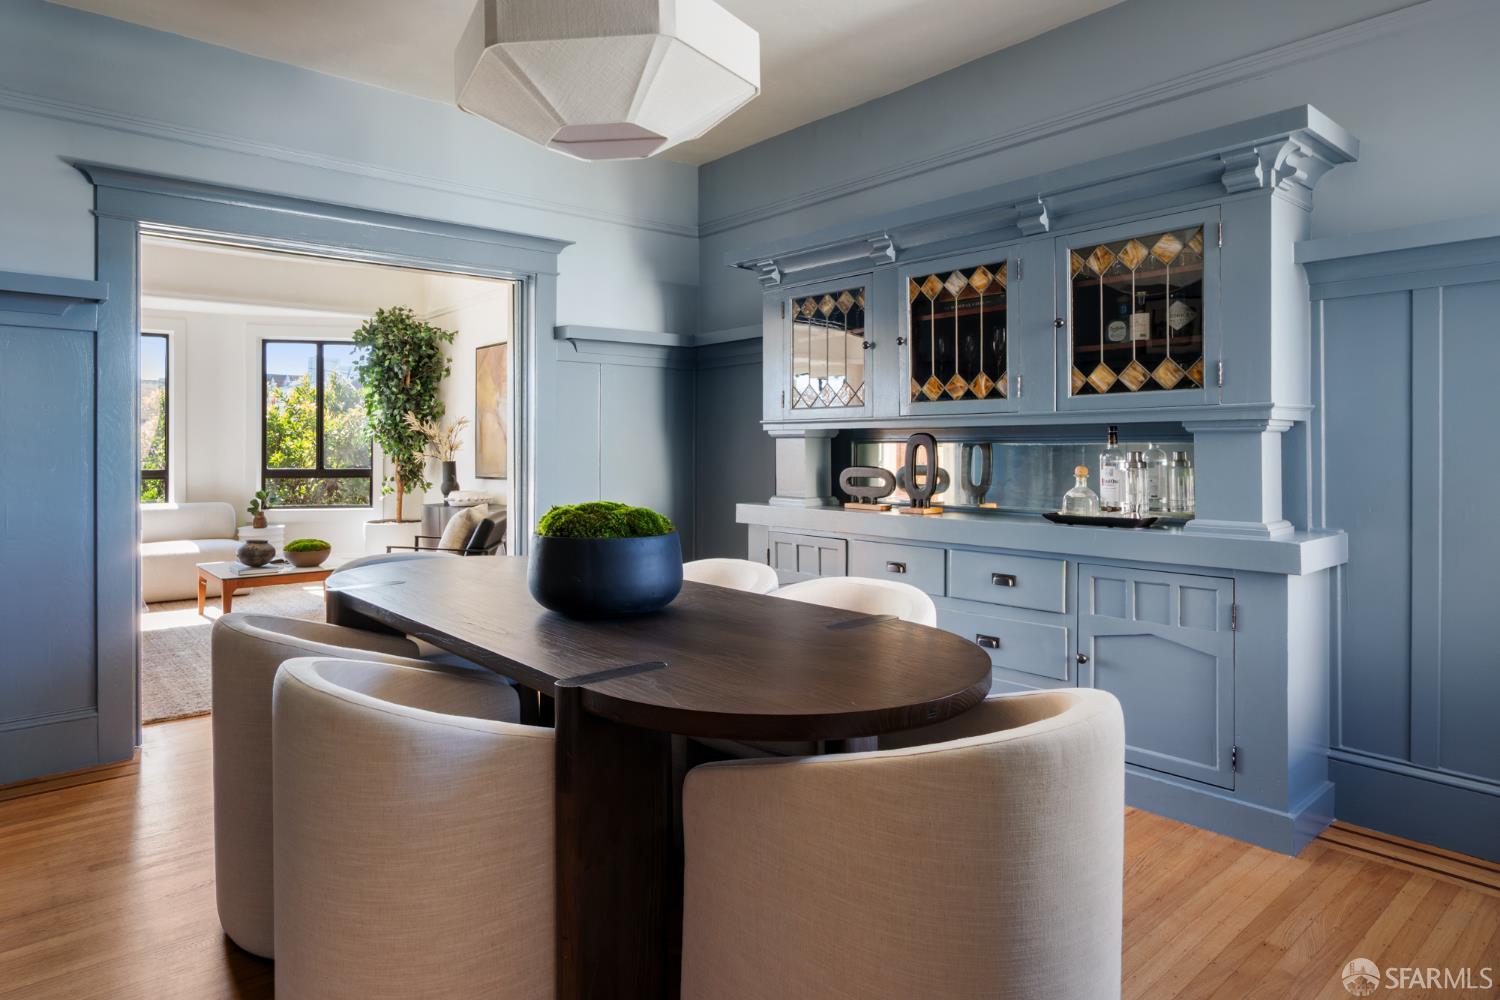
Dining room with a dark oval table, blue built-in cabinetry, and an opening to the living room.
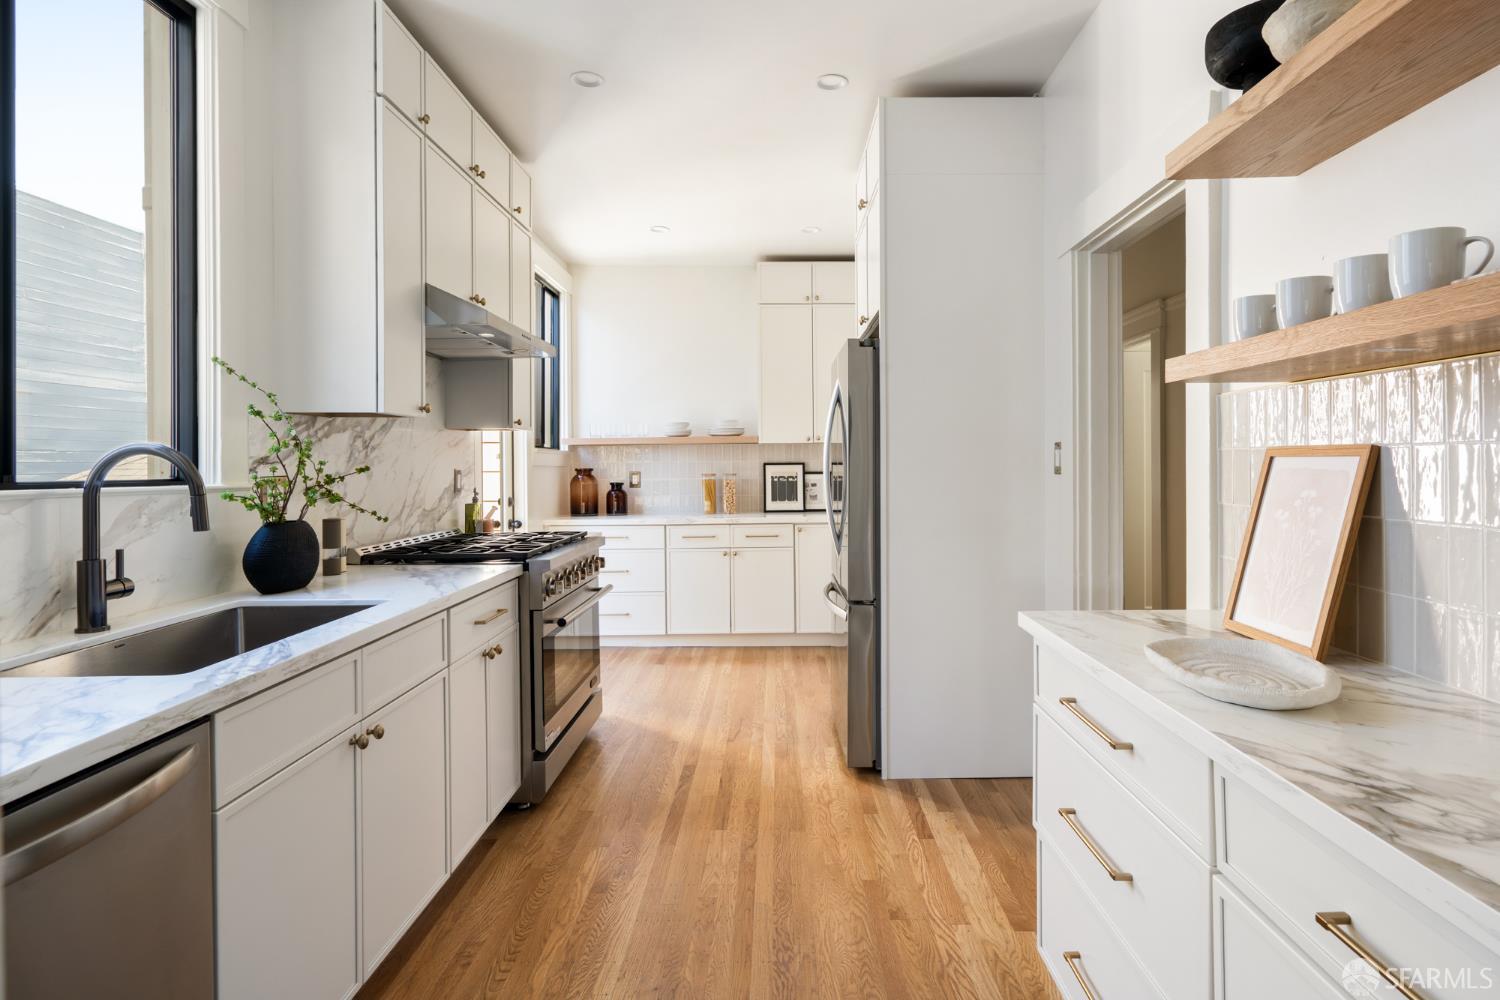
Bright white kitchen with marble counters, stainless steel appliances, and open wood shelves.
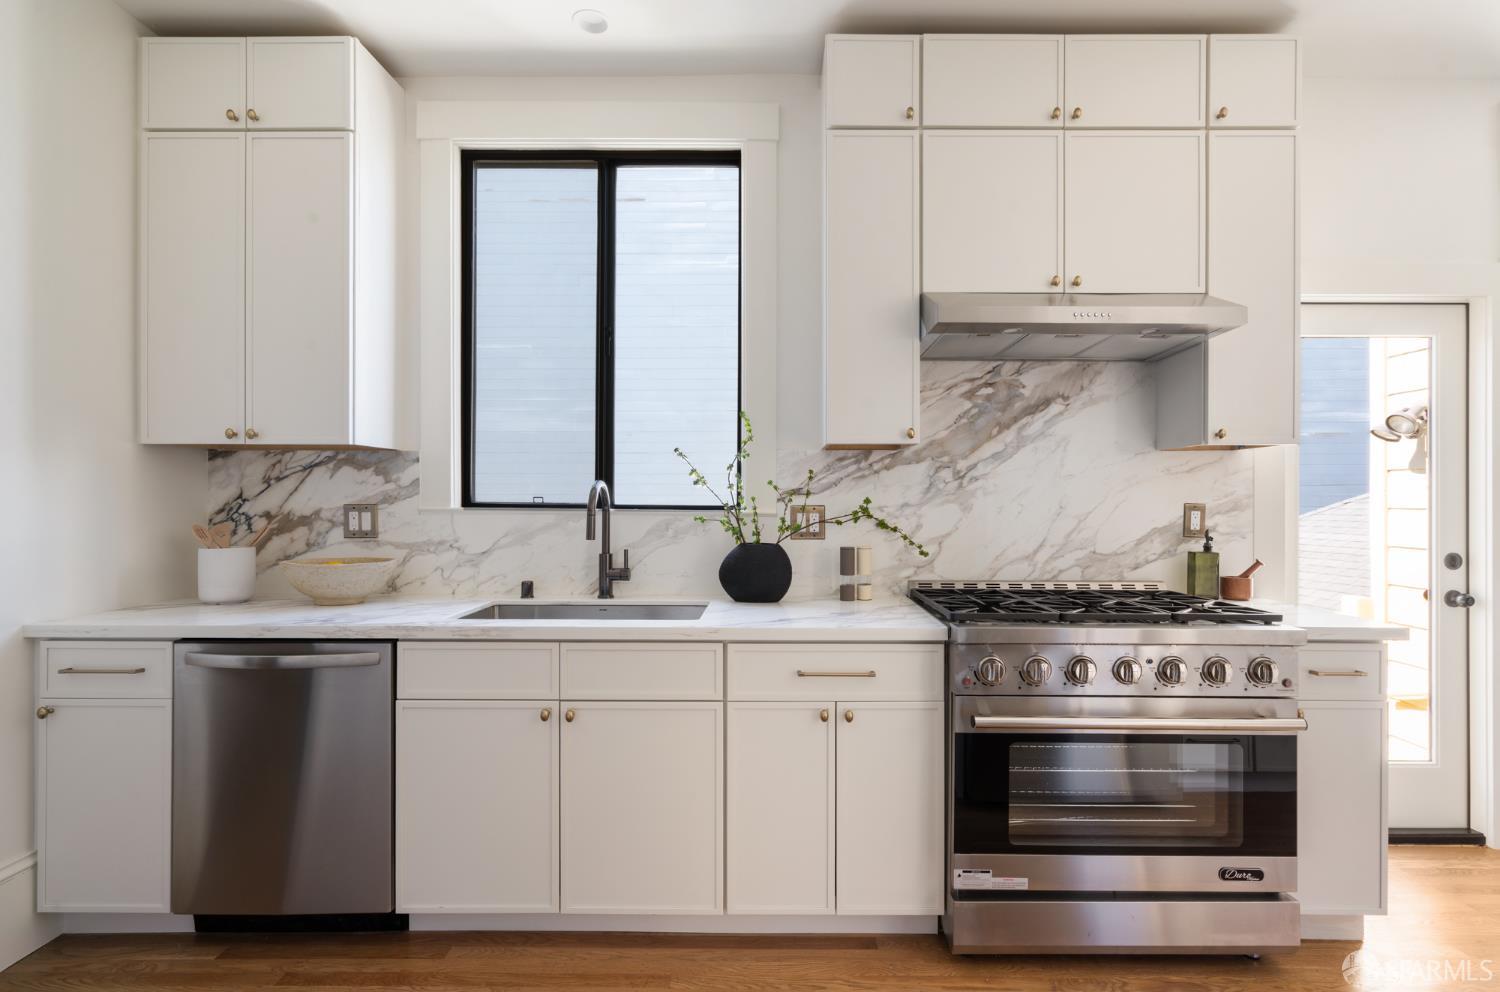
Bright kitchen with white cabinets, marble backsplash, stainless range, and a black-framed window.
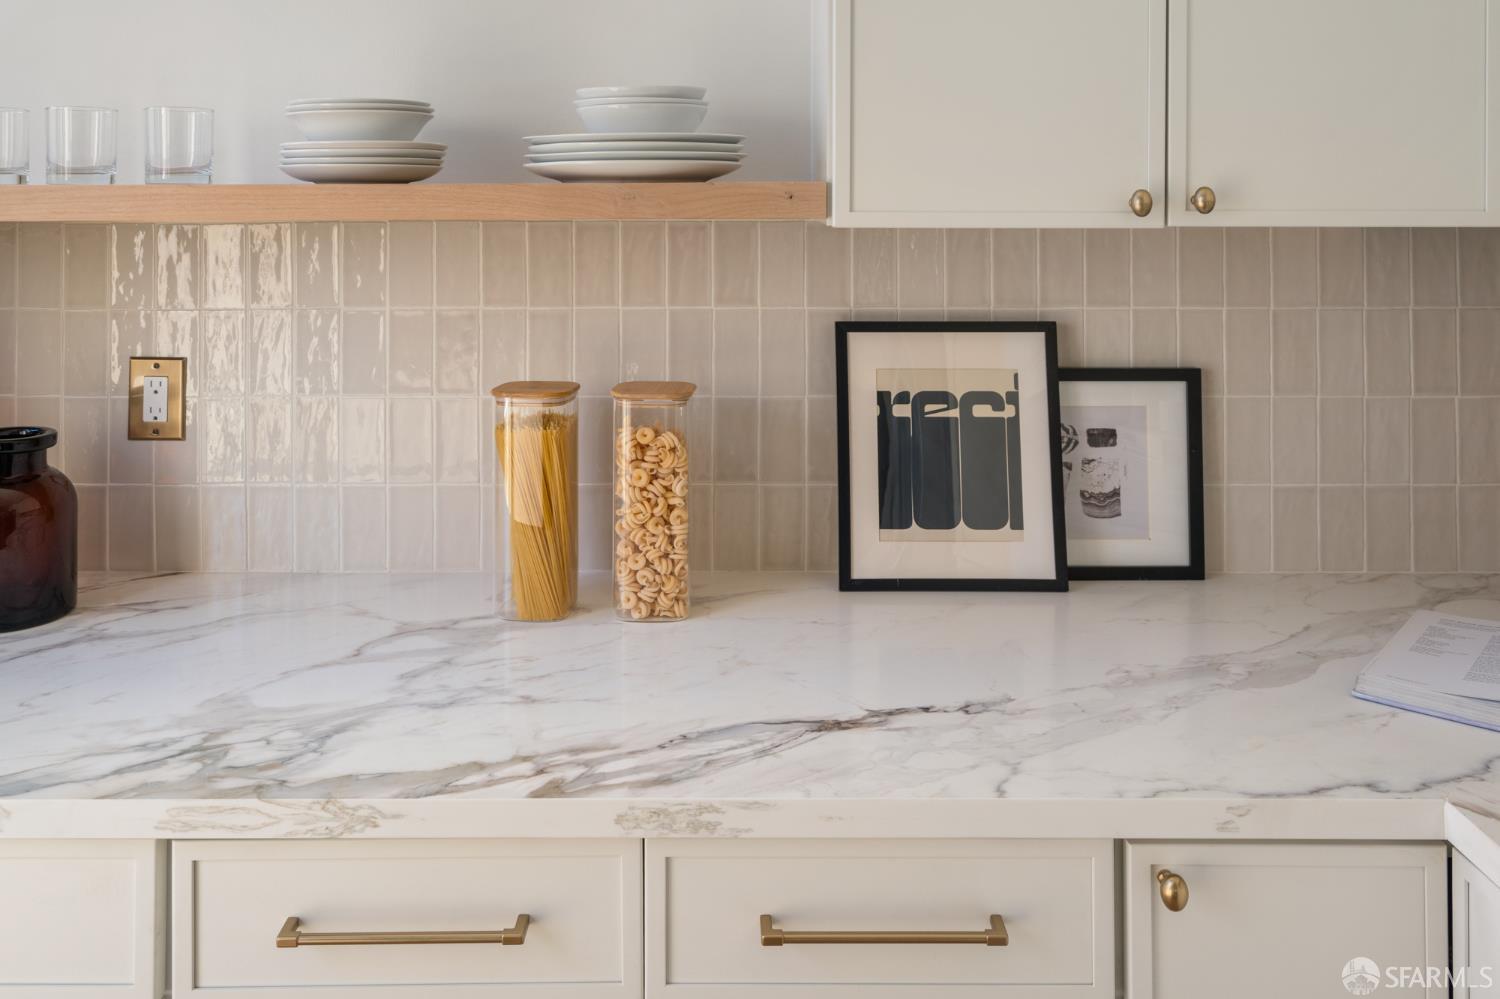
Kitchen counter with veined marble, glossy tile backsplash, and framed artwork.
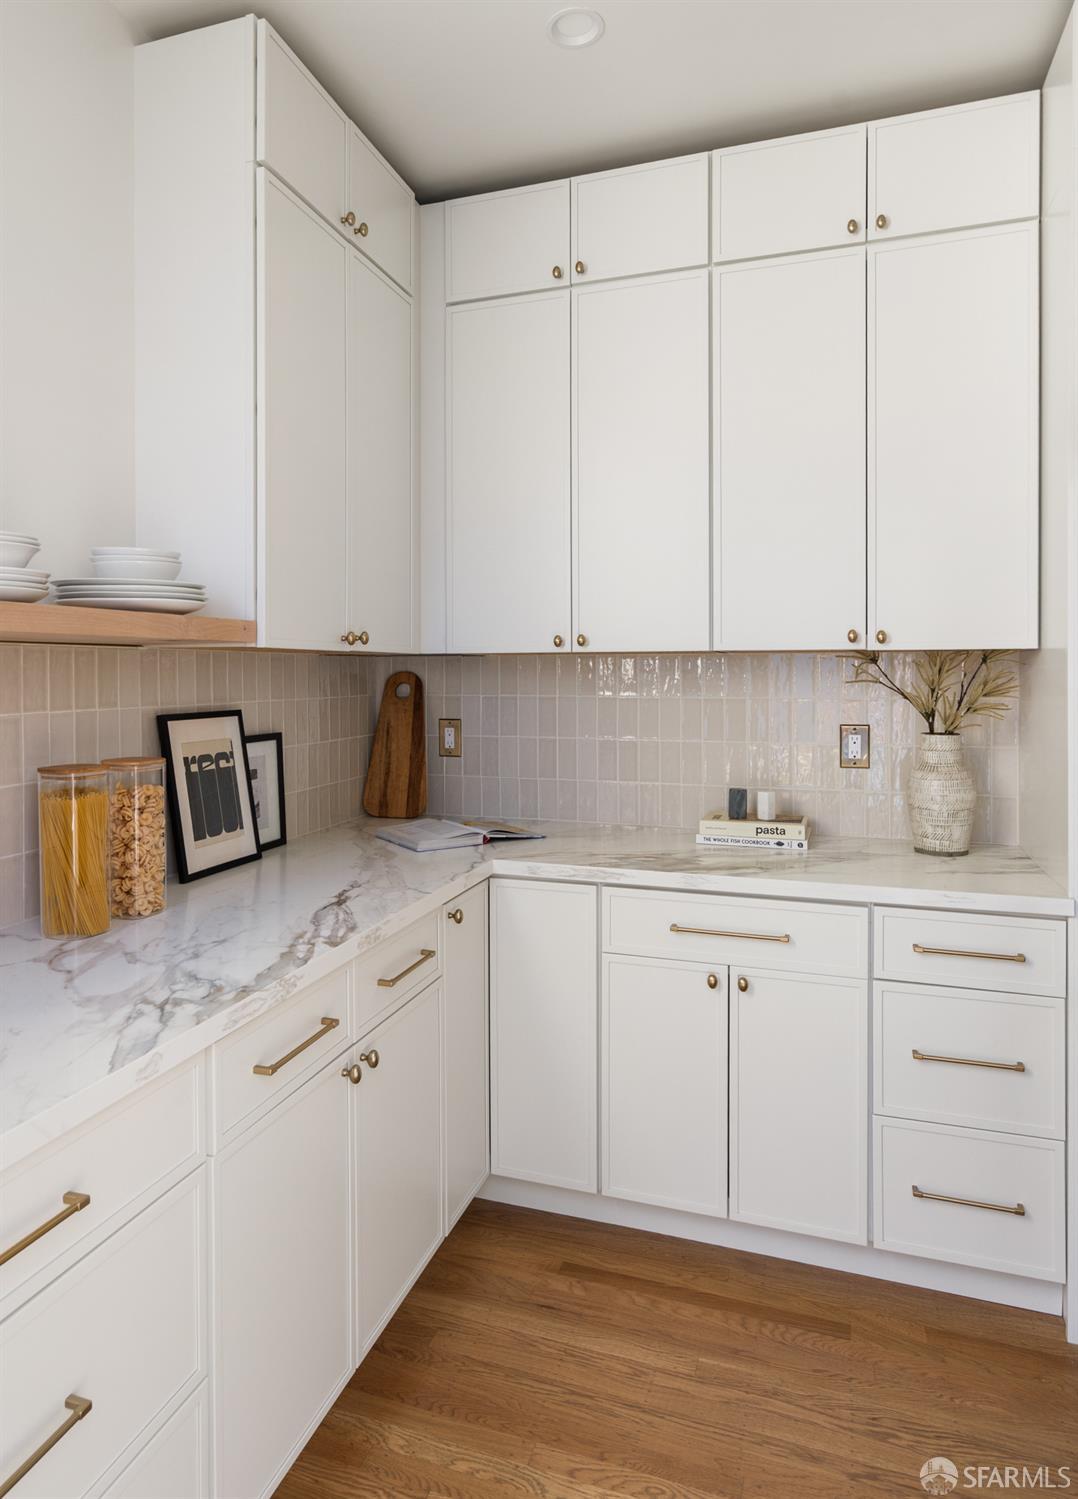
Bright kitchen with white cabinetry, marble counters, and warm wood floors.
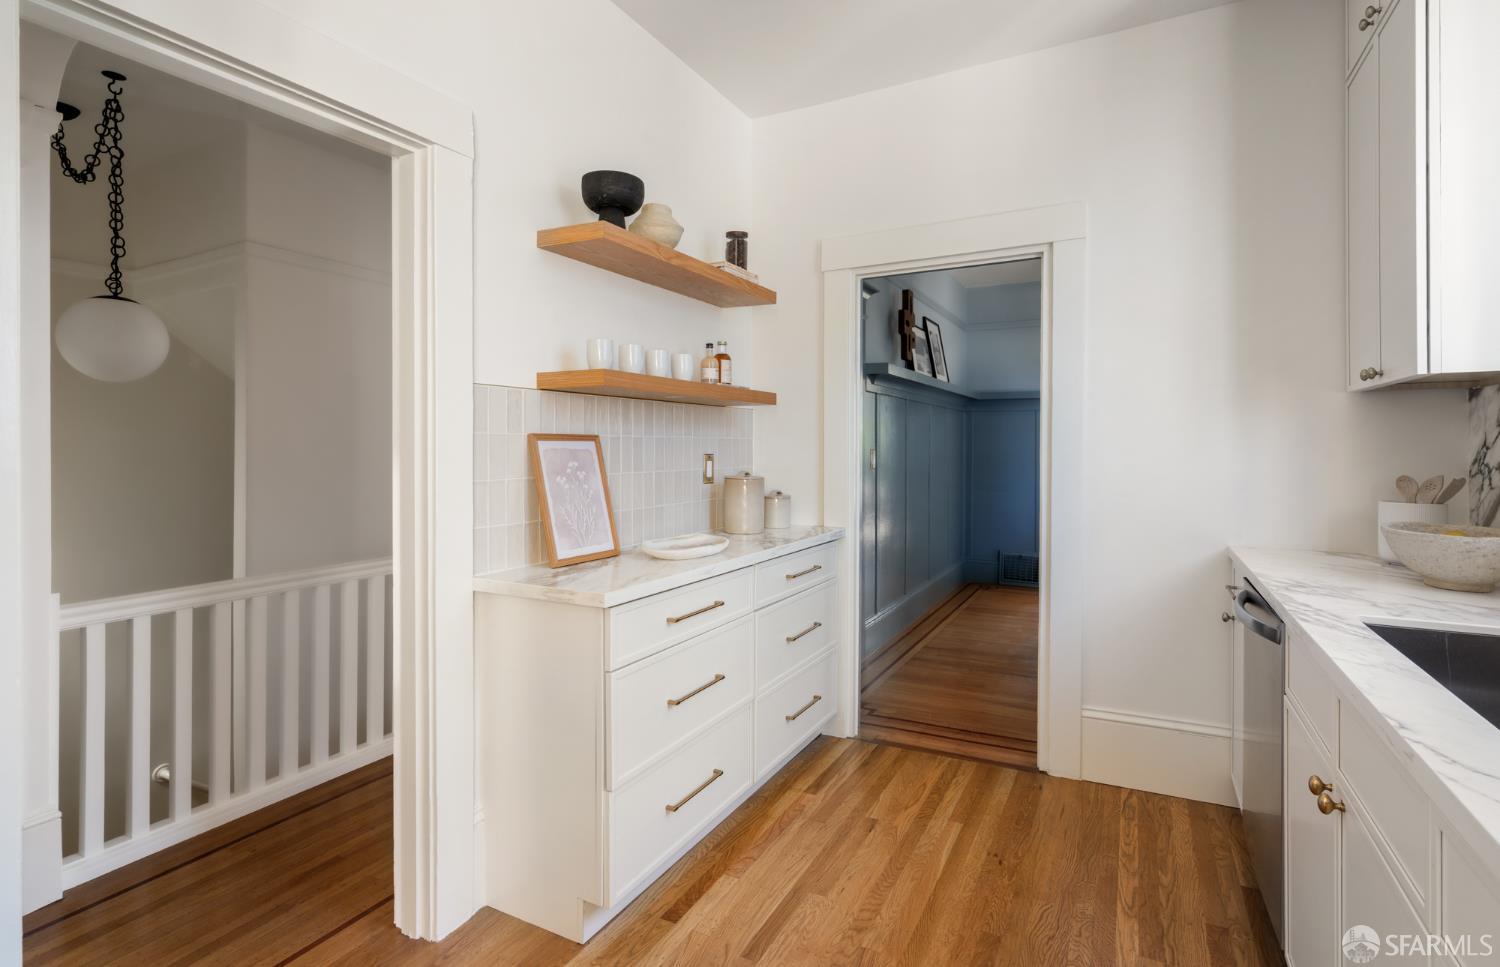
Kitchen with white cabinetry, marble countertops, open wood shelves, and hardwood floors.
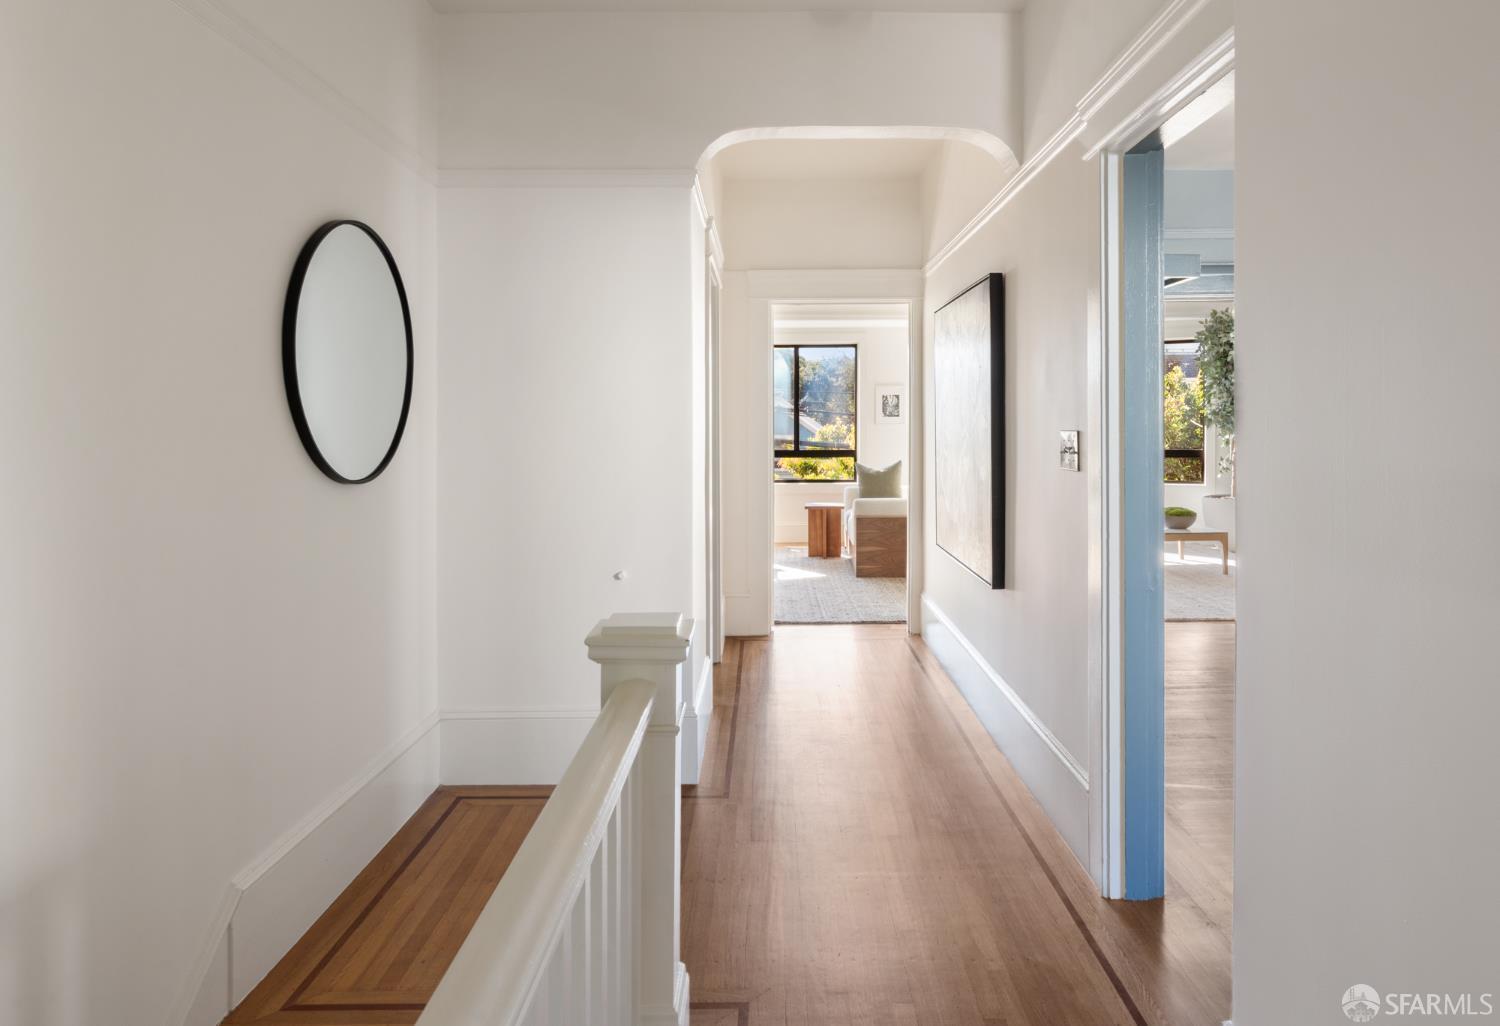
Bright upstairs hallway with hardwood floors, an oval mirror, and rooms opening off the corridor.
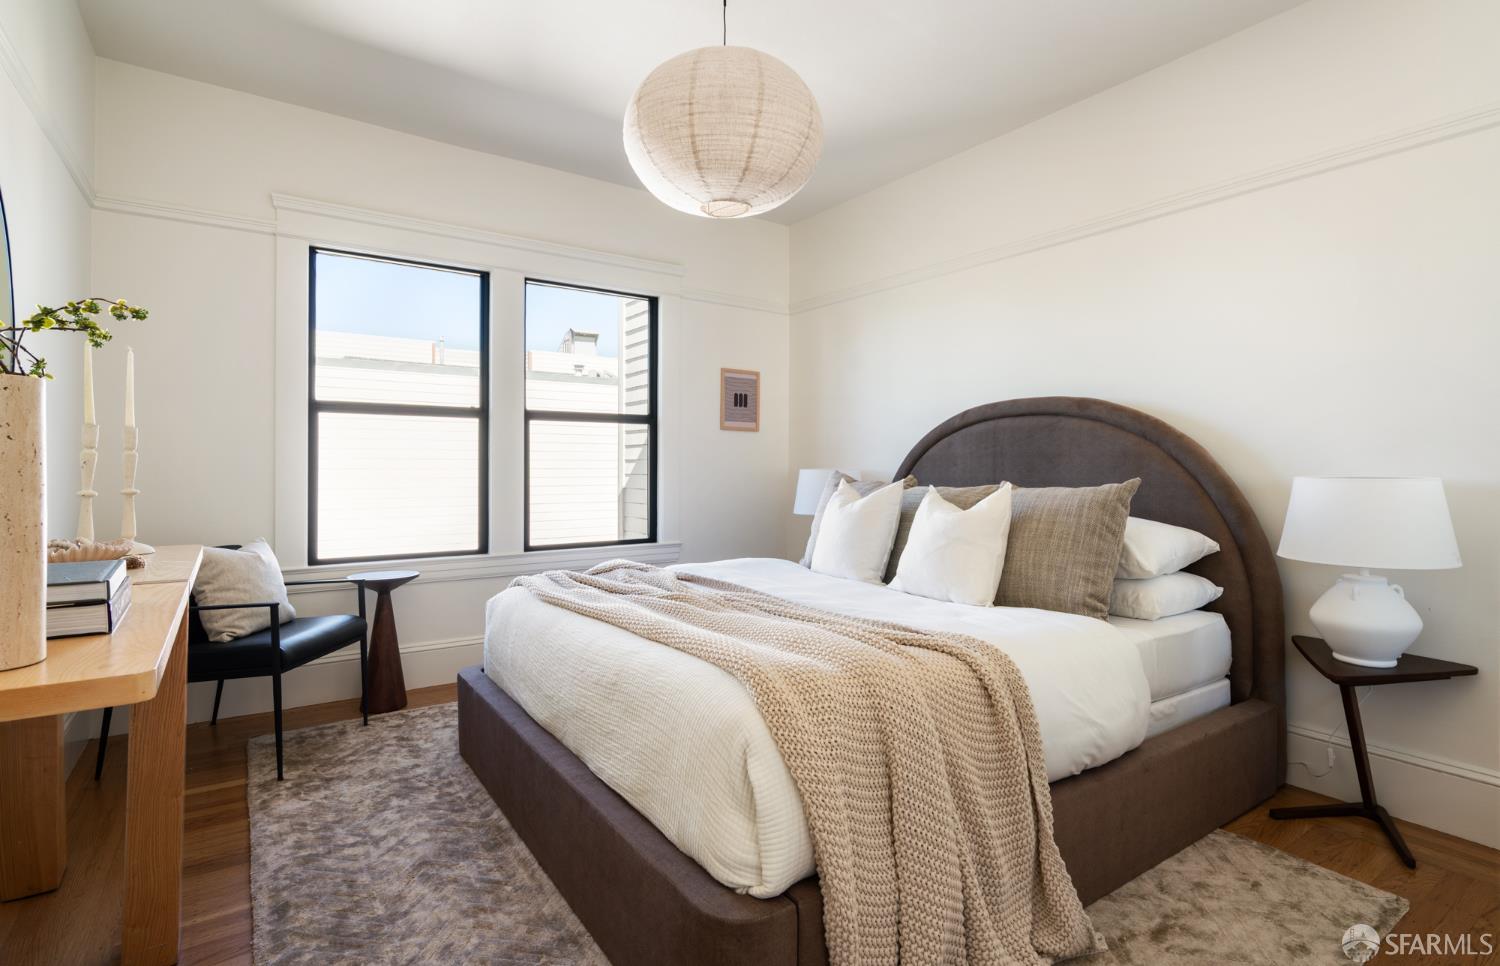
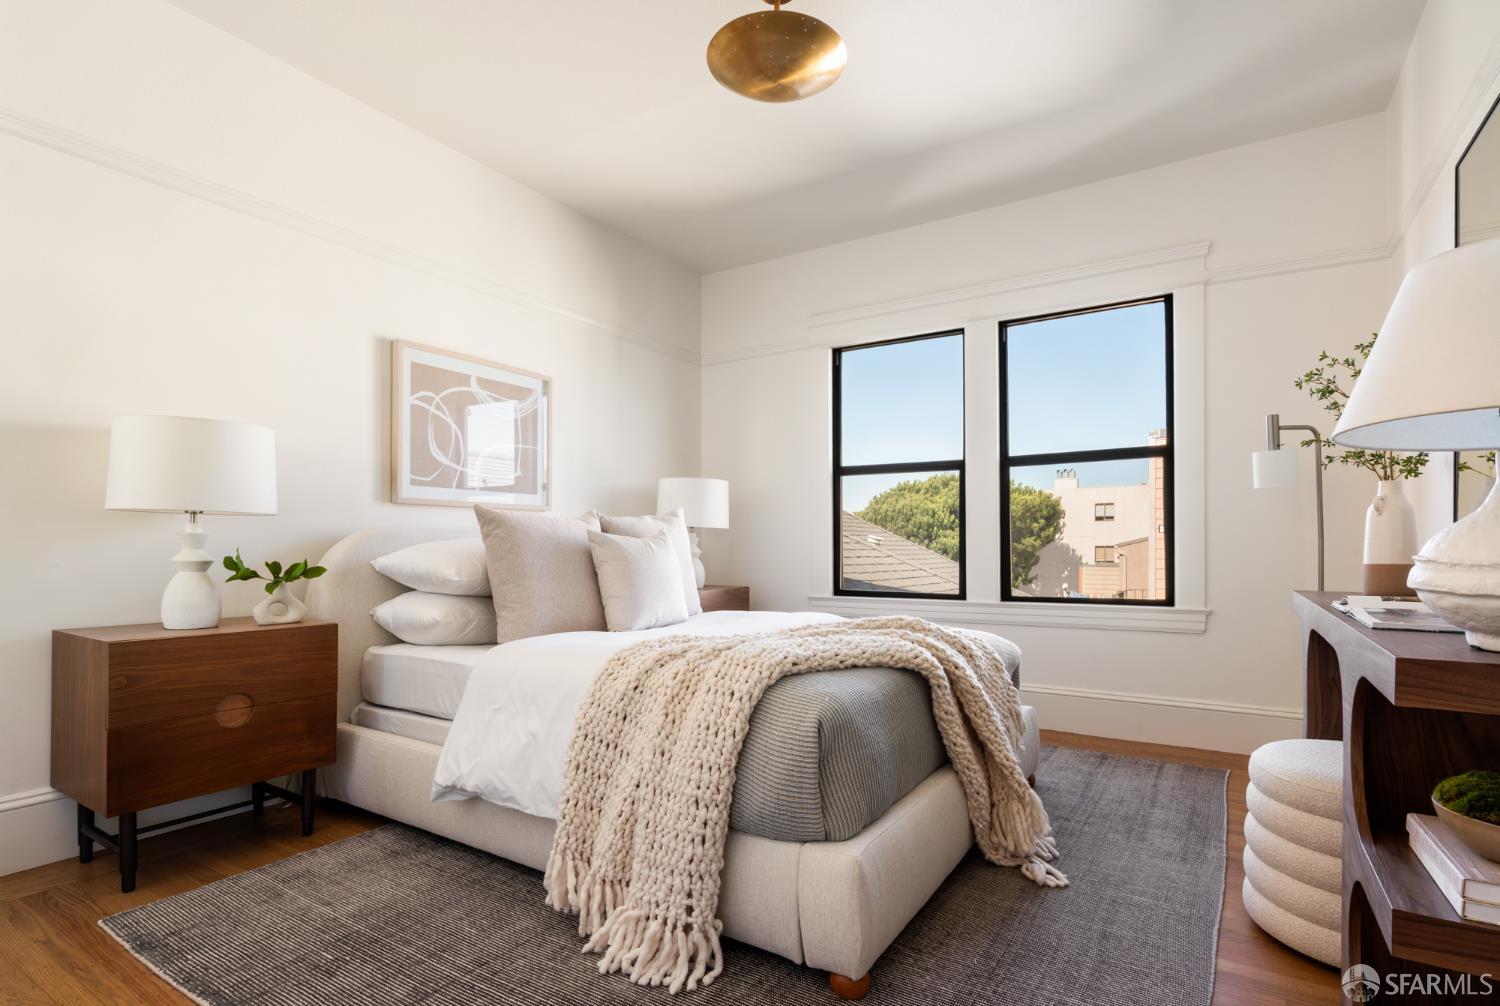
Staged bedroom with an upholstered bed, large windows, and a woven pendant light.
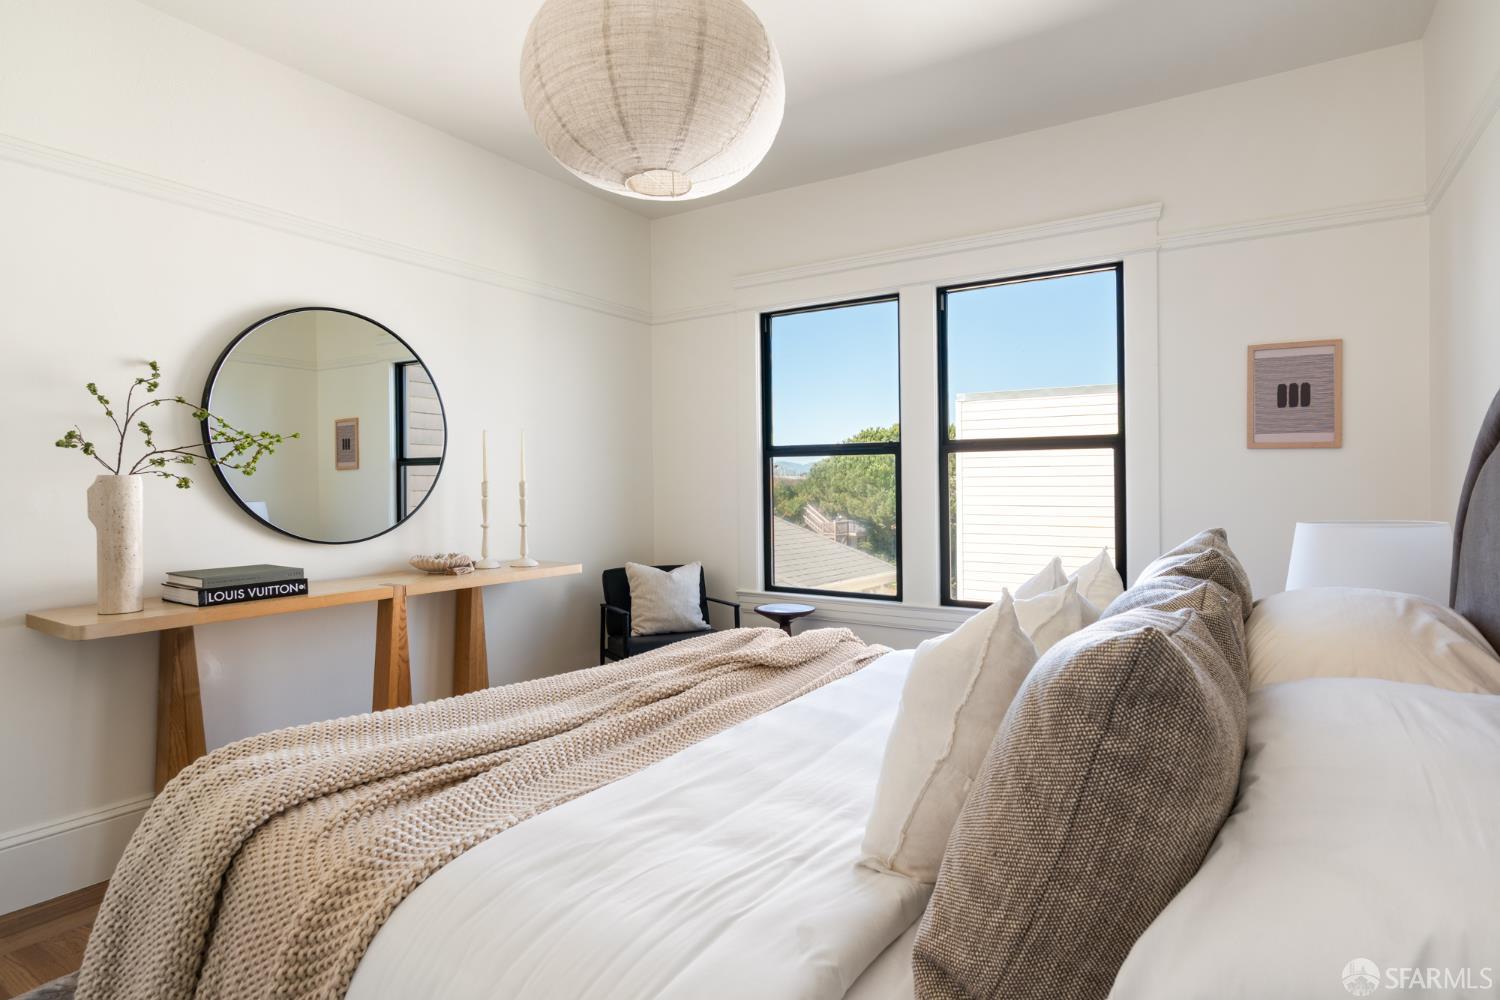
Bright staged bedroom with a white bed, knit throw, round mirror, and two tall windows.
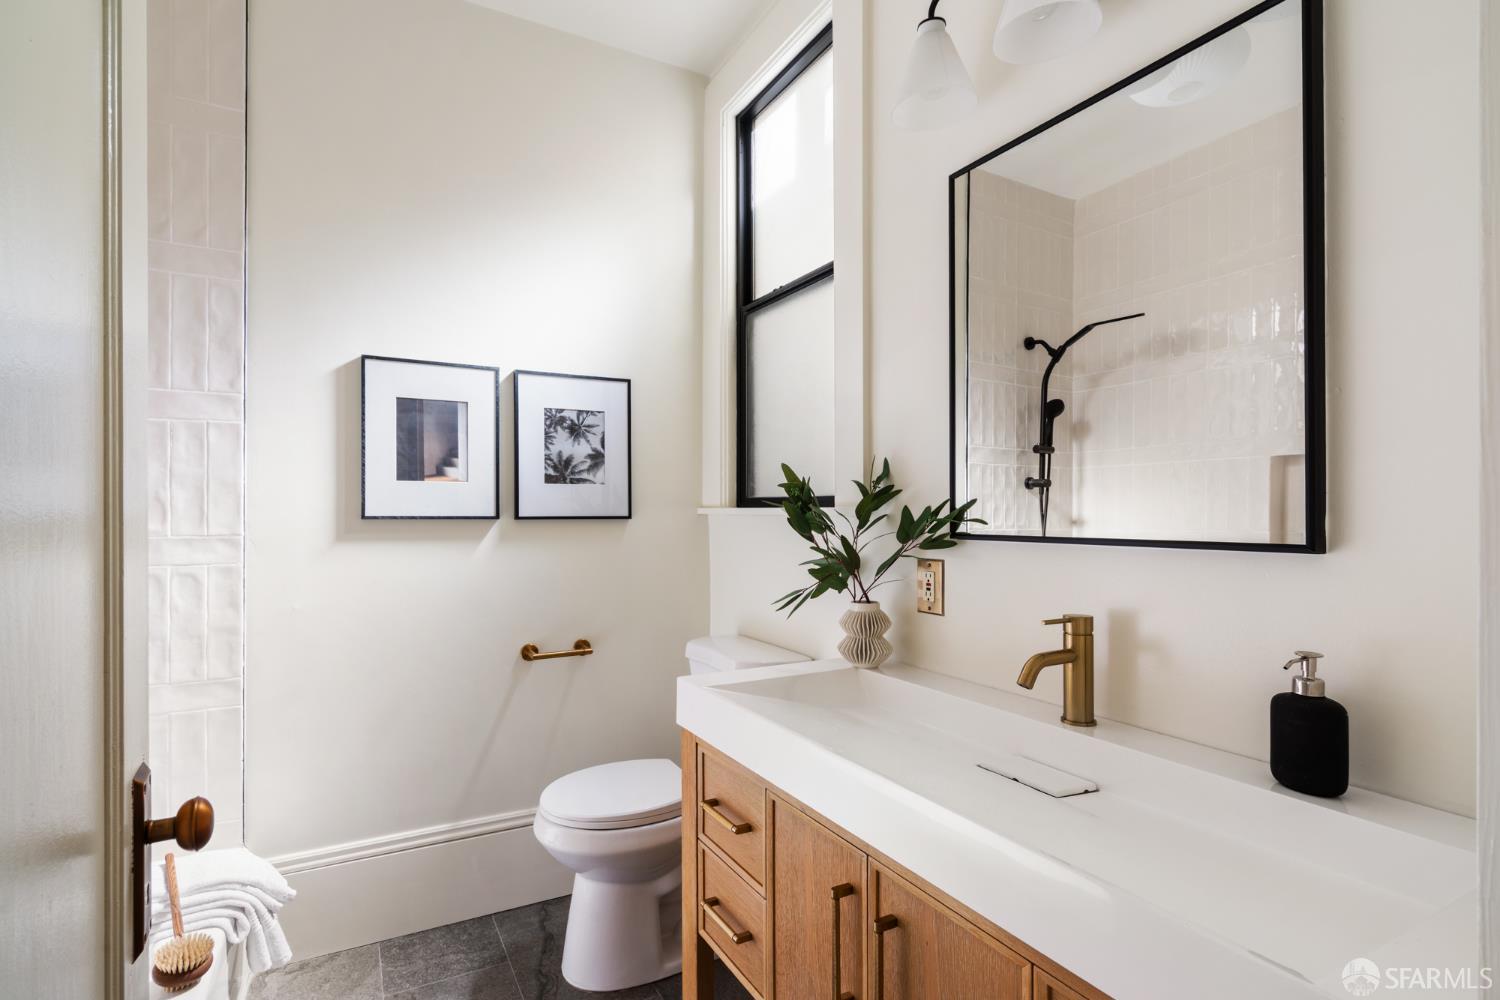
Bright bathroom with a wood vanity, brass faucet, and black-framed mirror reflecting the tiled shower.
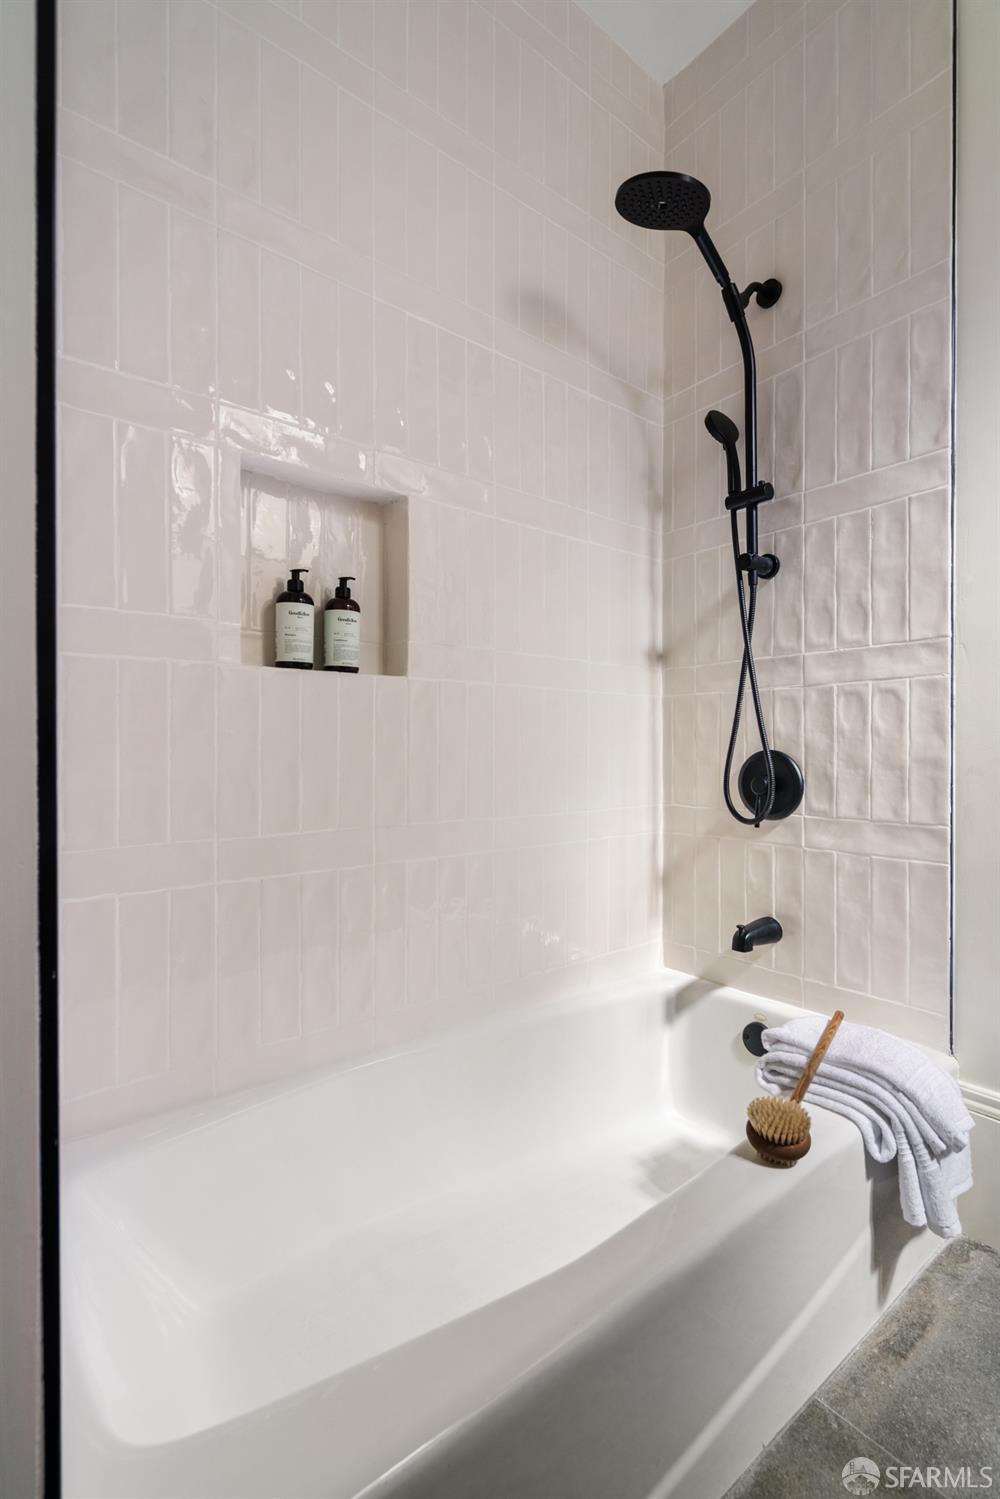
White bathtub and tiled shower with matte black fixtures and a recessed soap niche.
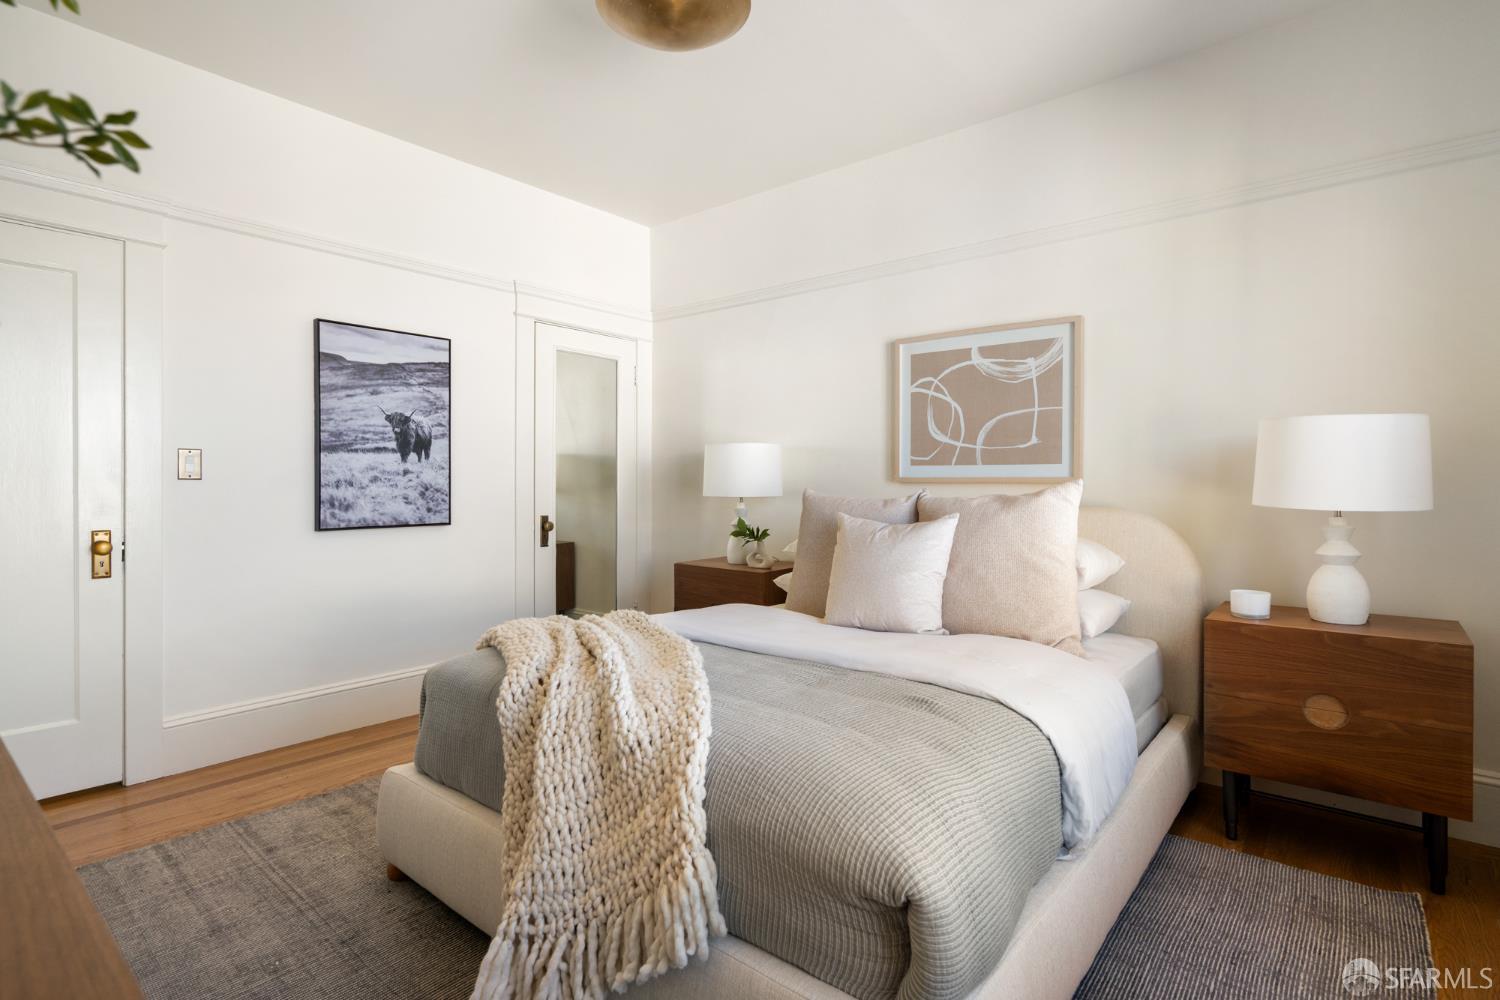
Bright staged bedroom with a tufted bed, wood nightstand, and tall black-framed windows.
Bright staged bedroom with a neutral upholstered bed, chunky knit throw, and matching wooden nightstands.
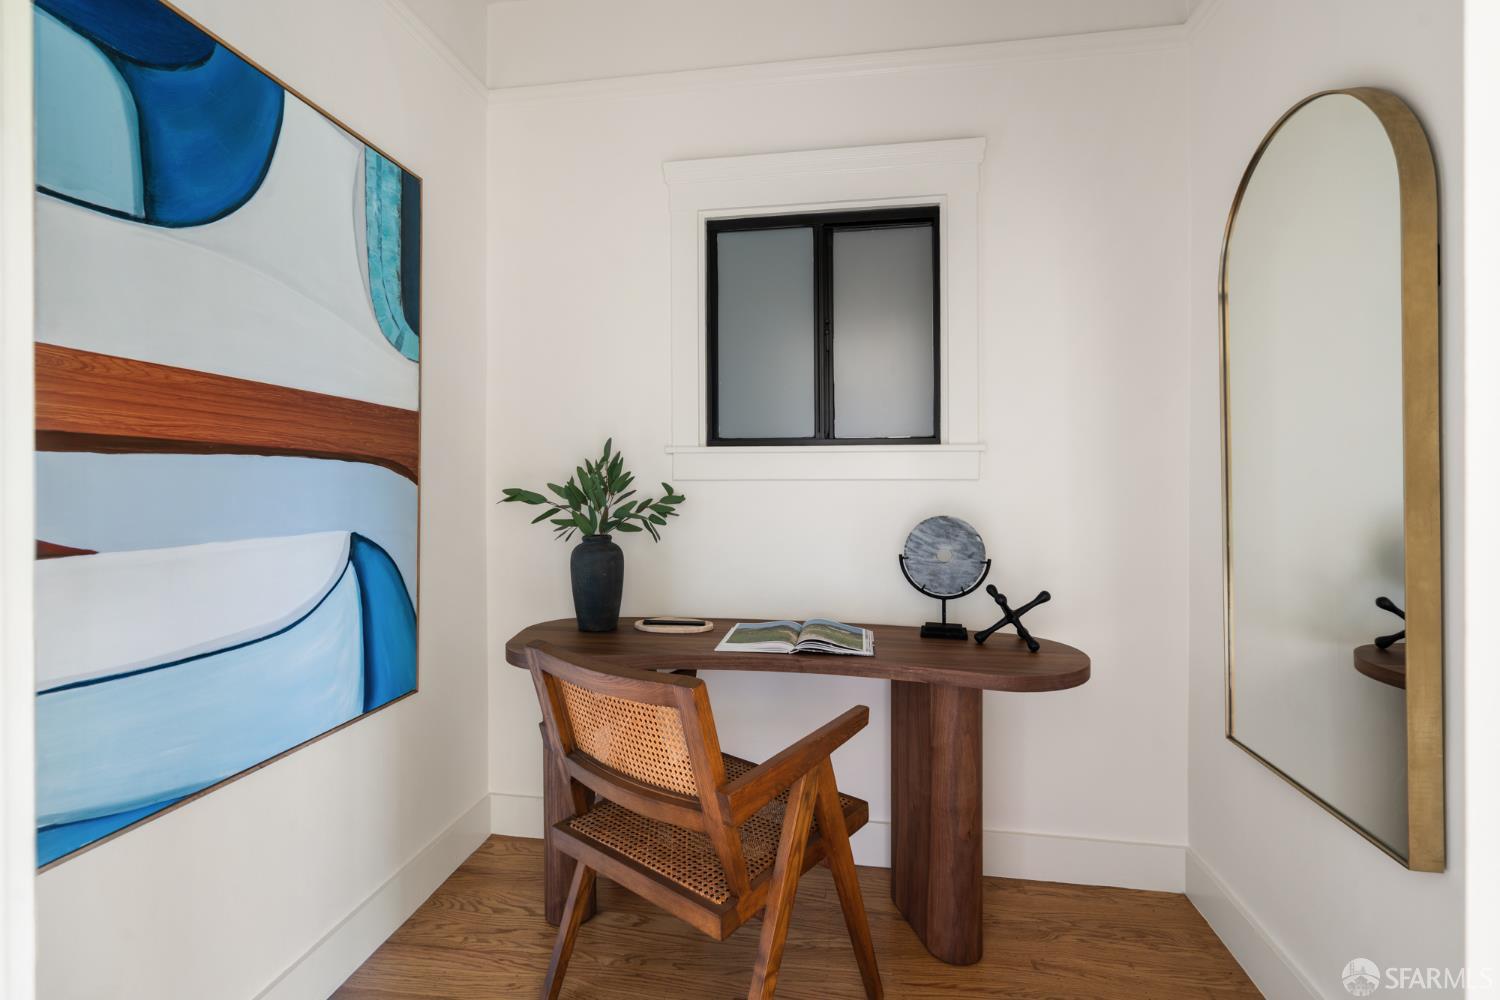
Compact home office with a wood desk, cane chair, blue abstract artwork, and arched mirror.
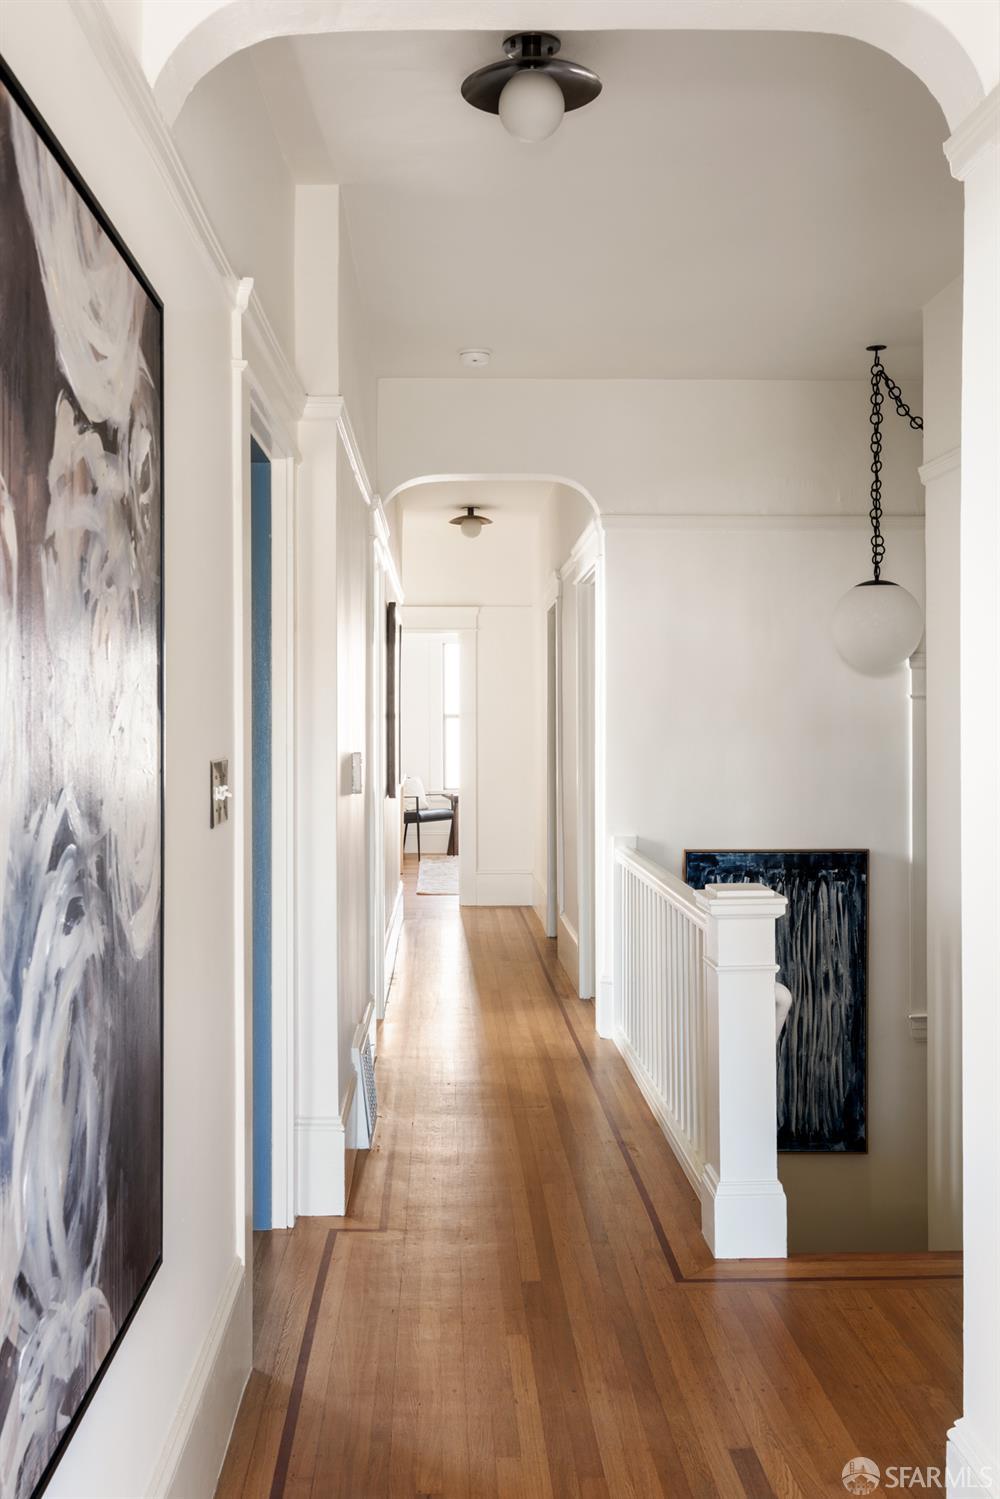
Bright hallway with arched opening, hardwood floors, framed artwork, and a white stair railing.
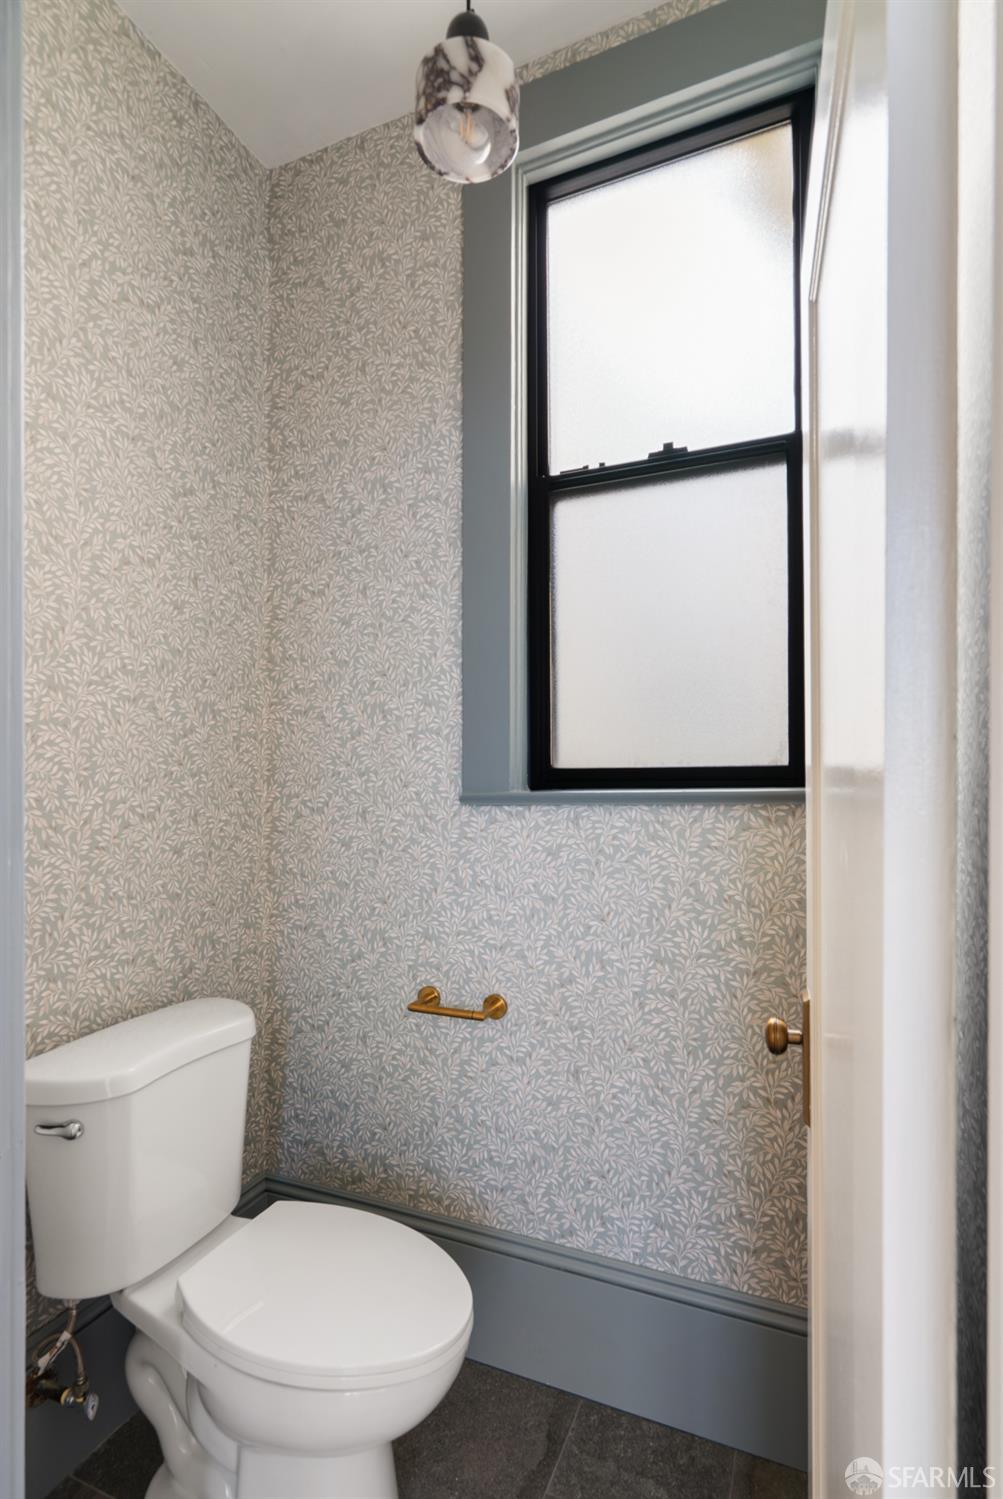
Powder room with leafy patterned wallpaper, a black-framed frosted window, and a white toilet.
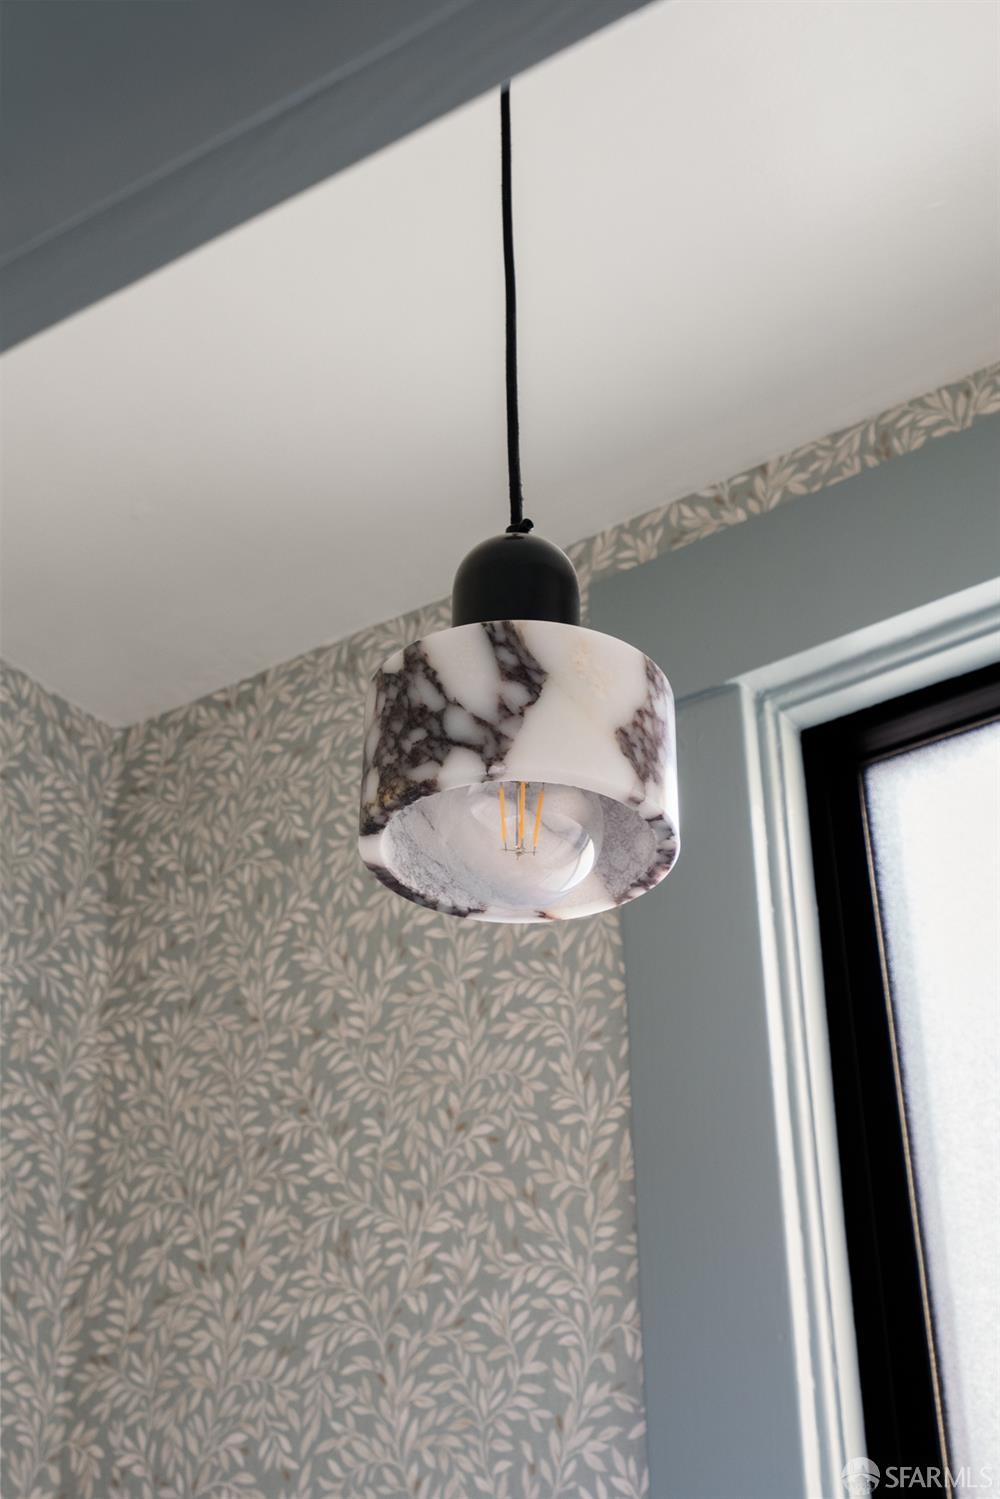
Marble pendant light against leafy wallpaper beside a blue-trimmed window.
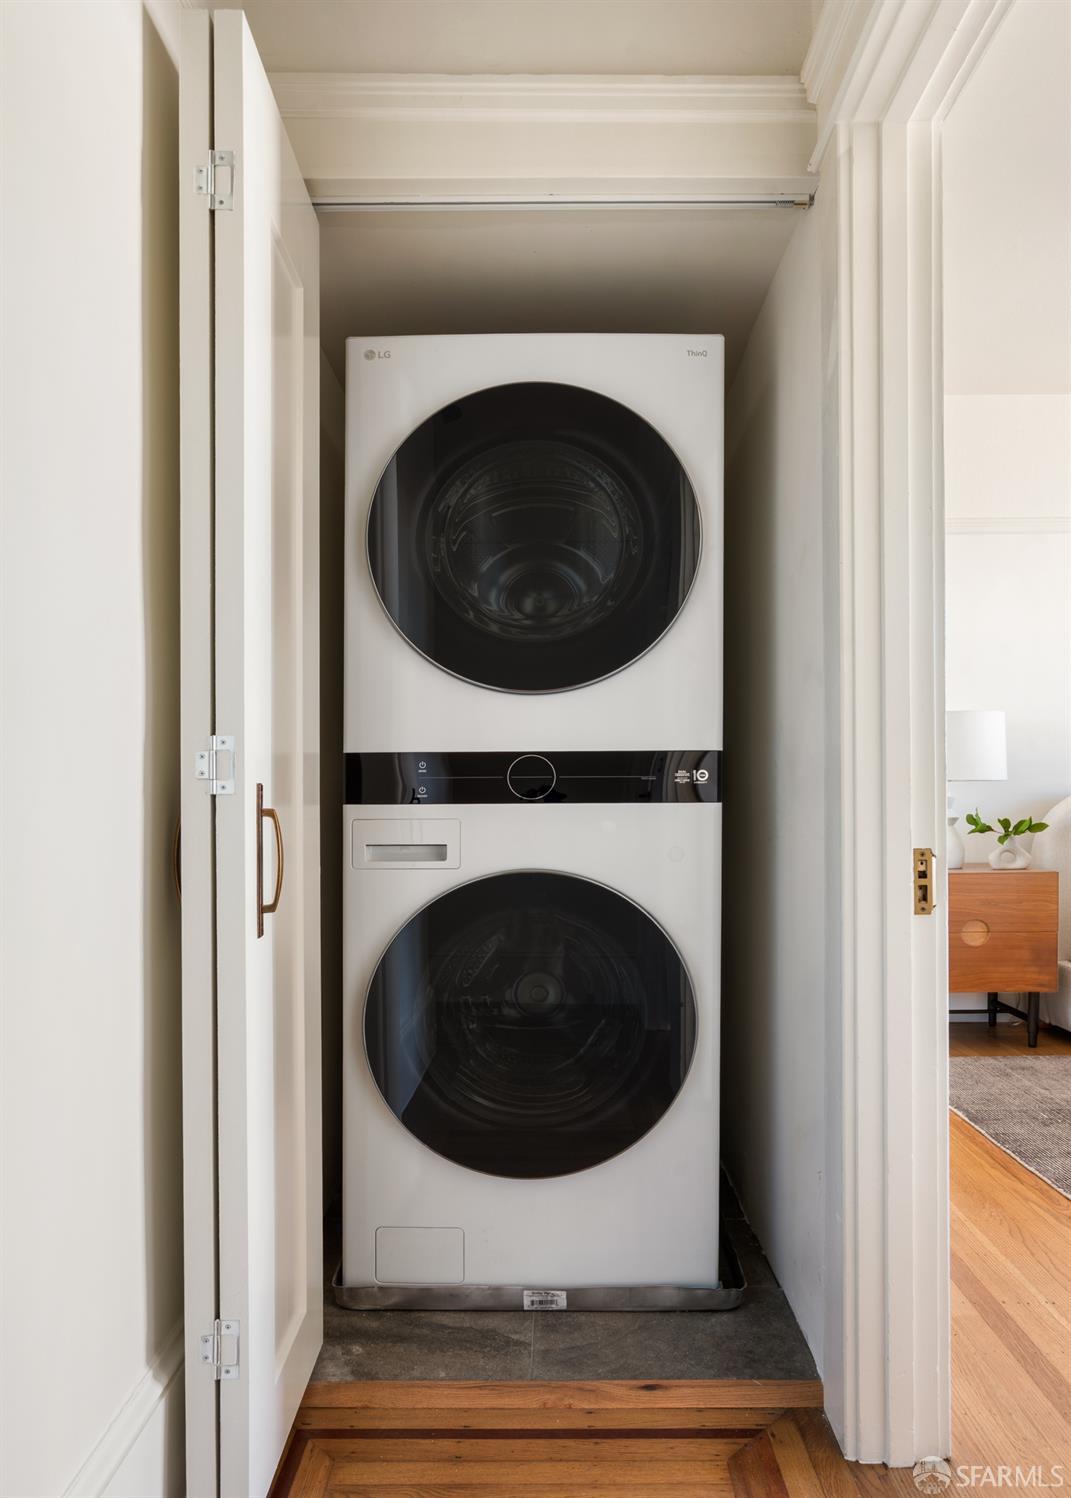
Stacked washer and dryer tucked into a closet with the doors open.
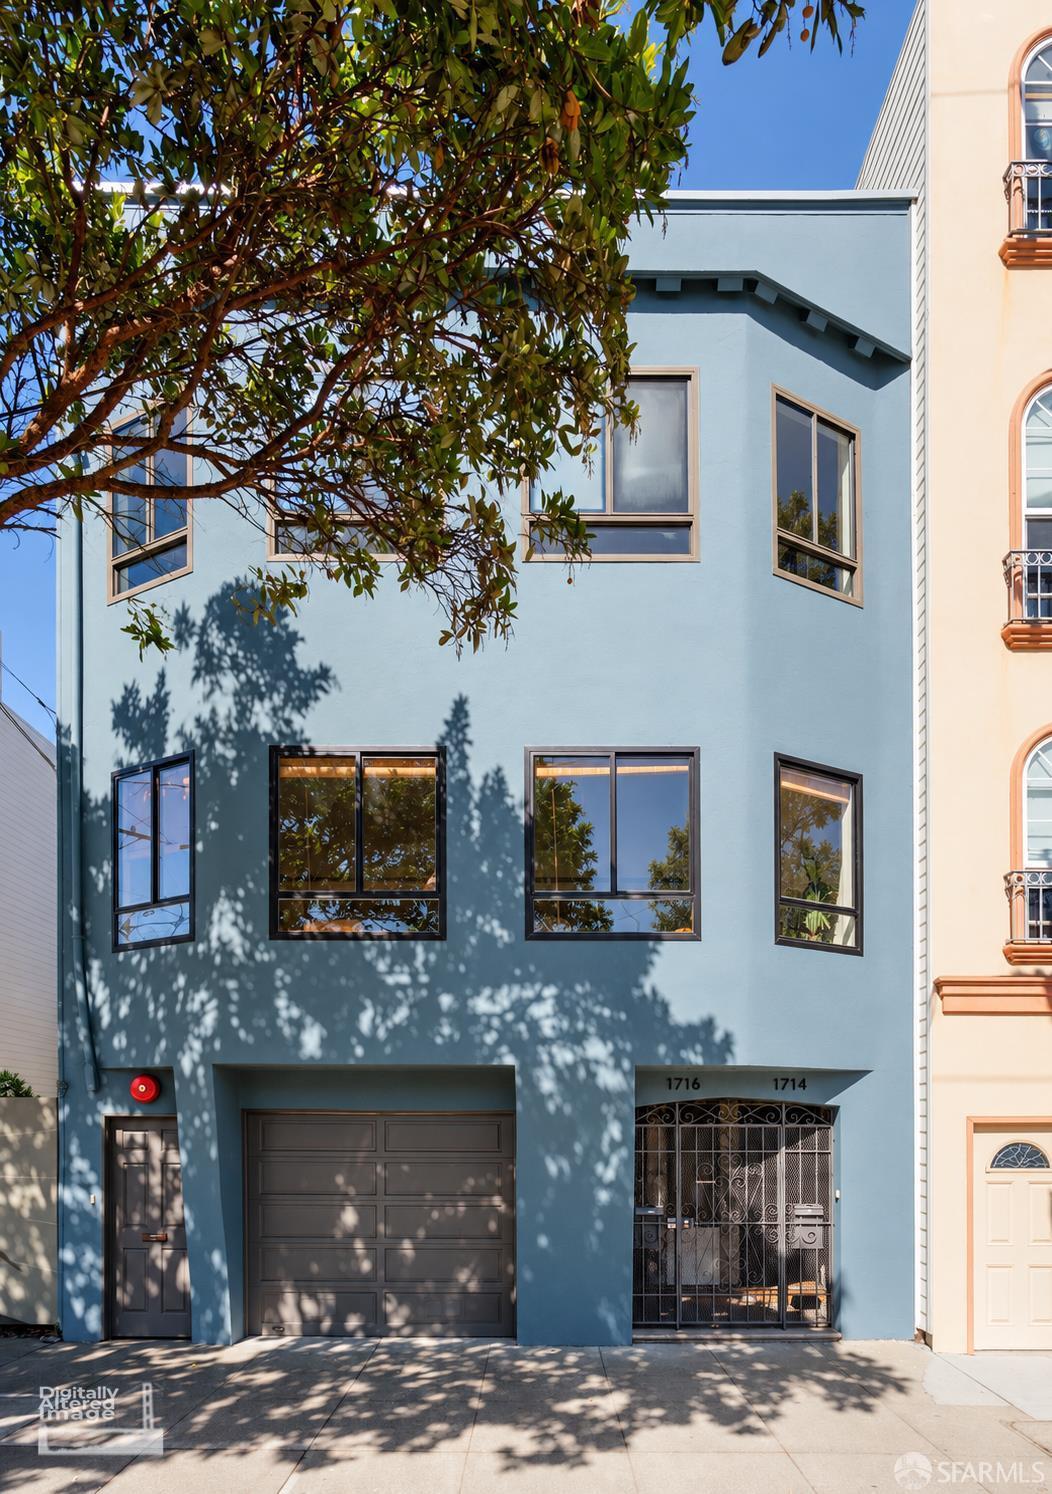
Blue San Francisco building facade with dark-framed windows, garage, and gated entry beneath a leafy tree.
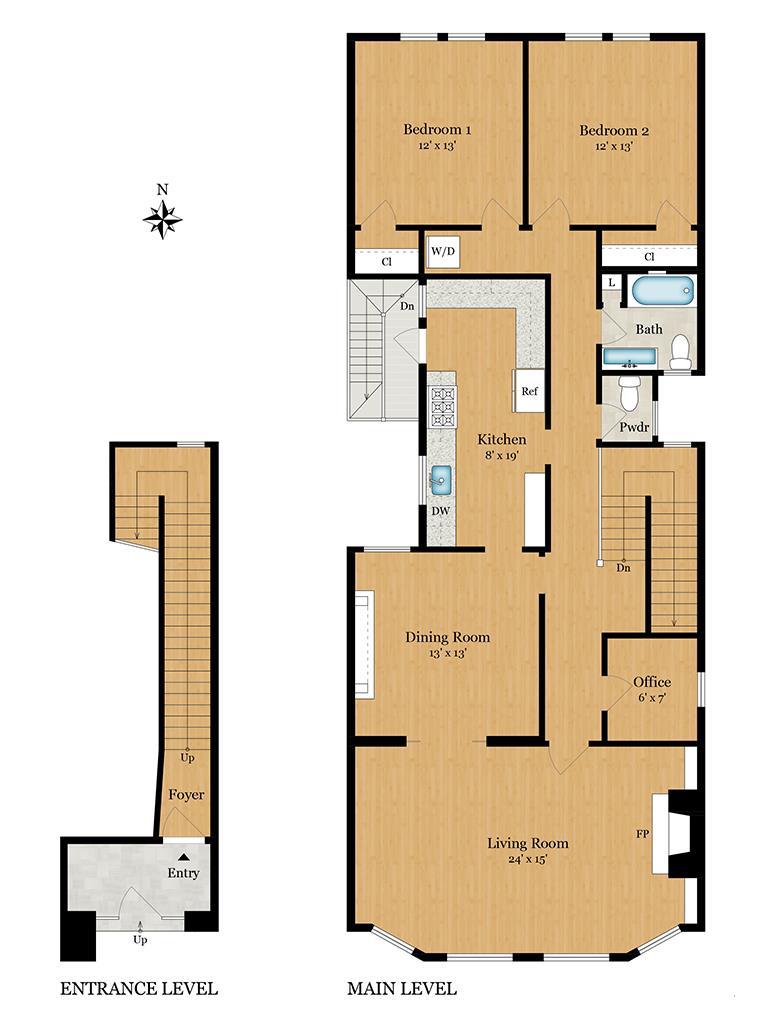
Floor plan for 1714 Anza Street
Bright living room with a white sectional sofa, tiled fireplace, and large black-framed windows.
Staged living room with sculptural white sofas, a dark sideboard, and a large sunlit window.
Living room with a white stone fireplace, dark wood built-ins, and two chairs around a coffee table.
Staged living room with a curved cream sofa, wood floors, and large sunlit windows.
Living room with a white stone fireplace, dark wood cabinet, and staged seating area.
Dining room with blue built-ins, stained-glass cabinet doors, and a dark oval table surrounded by white chairs.
Dining room with a dark oval table, blue built-in cabinetry, and an opening to the living room.
Bright white kitchen with marble counters, stainless steel appliances, and open wood shelves.
Bright kitchen with white cabinets, marble backsplash, stainless range, and a black-framed window.
Kitchen counter with veined marble, glossy tile backsplash, and framed artwork.
Bright kitchen with white cabinetry, marble counters, and warm wood floors.
Kitchen with white cabinetry, marble countertops, open wood shelves, and hardwood floors.
Bright upstairs hallway with hardwood floors, an oval mirror, and rooms opening off the corridor.
Staged bedroom with an upholstered bed, large windows, and a woven pendant light.
Bright staged bedroom with a white bed, knit throw, round mirror, and two tall windows.
Bright bathroom with a wood vanity, brass faucet, and black-framed mirror reflecting the tiled shower.
White bathtub and tiled shower with matte black fixtures and a recessed soap niche.
Bright staged bedroom with a tufted bed, wood nightstand, and tall black-framed windows.
Bright staged bedroom with a neutral upholstered bed, chunky knit throw, and matching wooden nightstands.
Compact home office with a wood desk, cane chair, blue abstract artwork, and arched mirror.
Bright hallway with arched opening, hardwood floors, framed artwork, and a white stair railing.
Powder room with leafy patterned wallpaper, a black-framed frosted window, and a white toilet.
Marble pendant light against leafy wallpaper beside a blue-trimmed window.
Stacked washer and dryer tucked into a closet with the doors open.
Blue San Francisco building facade with dark-framed windows, garage, and gated entry beneath a leafy tree.
Floor plan for 1714 Anza Street
1714 Anza Street
1714 Anza Street, San Francisco, CA

$1,195,000

HIGHLIGHTS
  • 2 Beds
  • 1 Full Bath
  • 1 Half Bath
  • 2,500.34 Sq.Ft. Lot
  • 1,640 Sq.Ft. Living
  • 1916 Year Built
  • For Sale Status
  • 426166182 MLS® ID
Sunlit rooms, rich architectural details, and a professionally designed remodel make this top-floor two-bedroom plus office home an inviting Inner Richmond retreat. Hardwood floors, classic moldings, and beautiful built-ins preserve its original charm, while carefully selected updates bring a fresh, cohesive feel throughout. In the living room, expansive windows fill the space with light, and a brick fireplace flanked by original cabinetry creates a welcoming setting to gather or unwind. The remodeled kitchen is expansive, complete with a 36-inch range, multiple preparation areas, and a coffee bar ready to help get your mornings started. Two welcoming bedrooms offer comfortable spaces to retreat, while a separate office provides dedicated room to work from home. The refreshed bathrooms feature thoughtfully selected finishes, complemented by in-unit laundry. With Golden Gate Park and the best of Clement Street's shops, cafs, and restaurants within easy walking distance, this move-in-ready home offers a wonderful setting for everyday San Francisco living. Includes large deeded storage.
Show MoreShow Less
Staged living room with sculptural white sofas, a dark sideboard, and a large sunlit window.

Schedule a Showing

We would love to show you our beautiful property. Please select your preferred date and time below. An agent will be in touch shortly to confirm your appointment.

Schedule a Showing

We would love to show you our beautiful property. Please select your preferred date and time below. An agent will be in touch shortly to confirm your appointment.
Thank you for your interest in 1714 Anza Street, San Francisco, CA 94118. We are reviewing your request and will be in touch shortly!
Drew Wilkerson

Drew Wilkerson

Founder, Real Estate Advisor
Heather Wilkerson

Heather Wilkerson

Founder, Real Estate Advisor

FEATURES & AMENITIES

Interior

  • Total Bedrooms2
  • Total Bathrooms2
  • Full Bathrooms1
  • Half Bathrooms1

Area & Lot

  • Status For Sale
  • Living Area1,640 Sq.Ft.
  • Total Area1,640 Sq.Ft.
  • Lot Area2,500.34 Sq.Ft.
  • MLS® ID426166182
  • TypeResidential
  • YEAR BUILT1916
  • neighborhoodRichmond District

Financial

  • Sales Price$1,195,000
  • HOA Fees $200/mo

Mortgage Calculator

Estimate your monthly mortgage payment, including the principal and interest, property taxes, and HOA. Adjust the values to generate a more accurate rate.
All estimates are provided for informational purposes only. Actual amounts may vary.
$0,000 Your Payment 20 15 65
$0,000 Your Payment
Richmond District

WORK WITH US

We pride ourselves on providing personalized solutions that bring our clients closer to their dream properties and enhance their long-term wealth.

Contact Us

Follow Us on Instagram