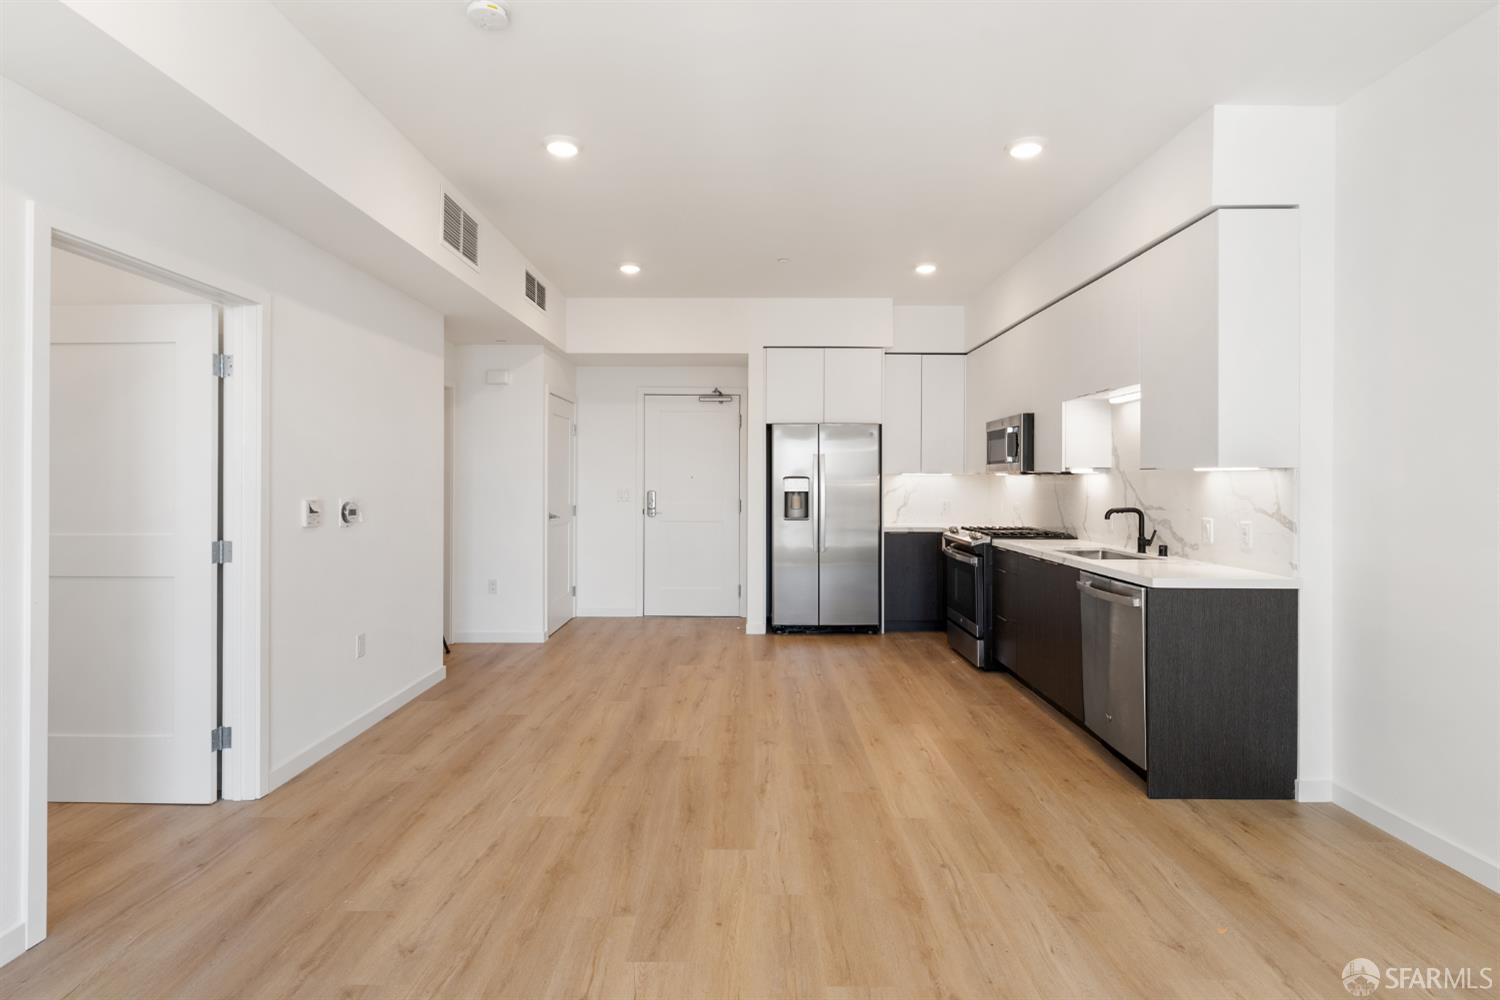
Property photo 1
Property photo 2
Property photo 3
Property photo 4
Property photo 5
1 Bed
1 Bath
717 sqft

$539,800

52 Kirkwood Avenue # 321, San Francisco CA, 94124

Price per sqft$752.86
Built in2023
Property size717 sqft
Property typeCondominium

Overview

Active

Listed Jul 31, 2026

Updated 3 days ago

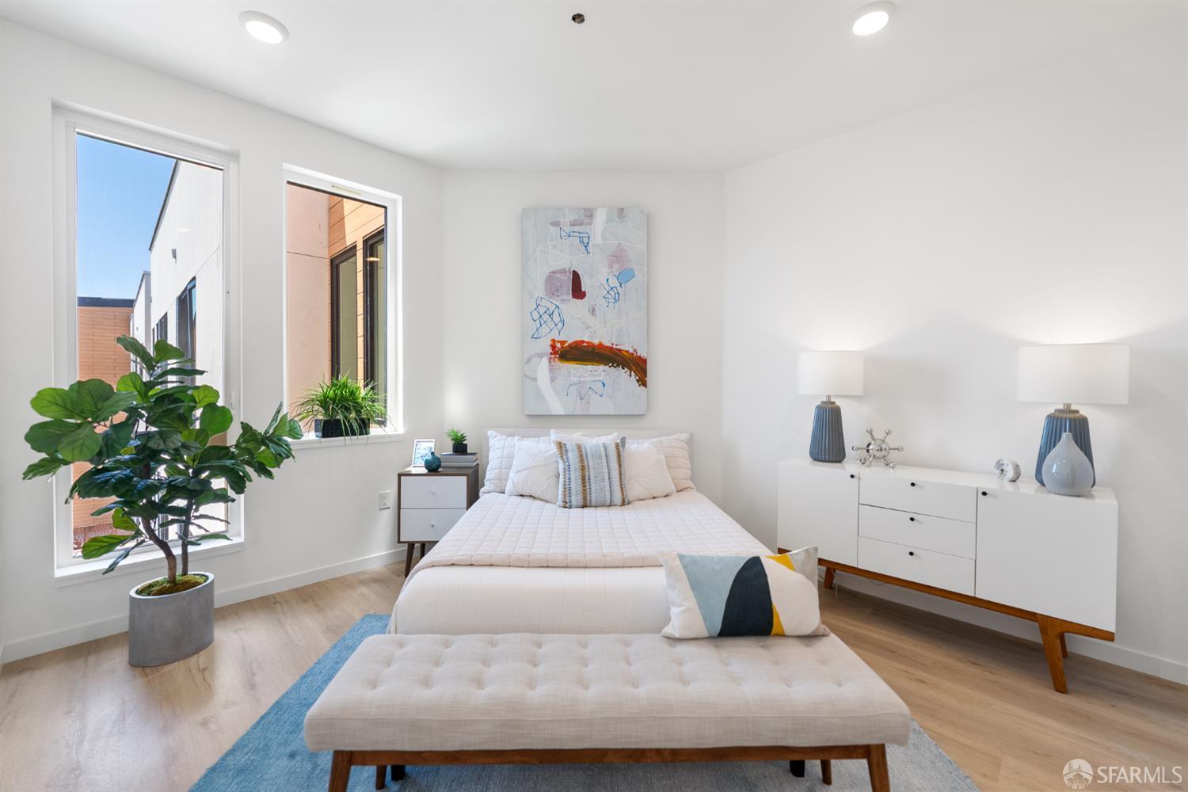
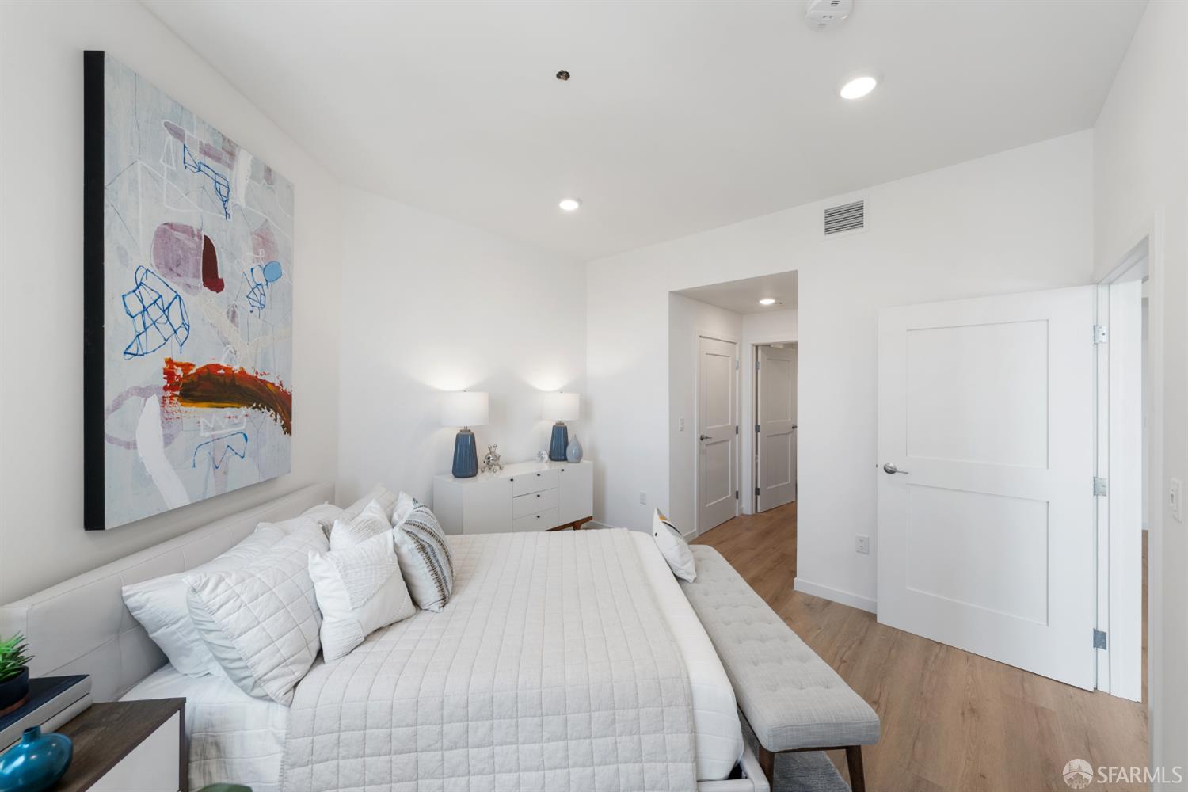
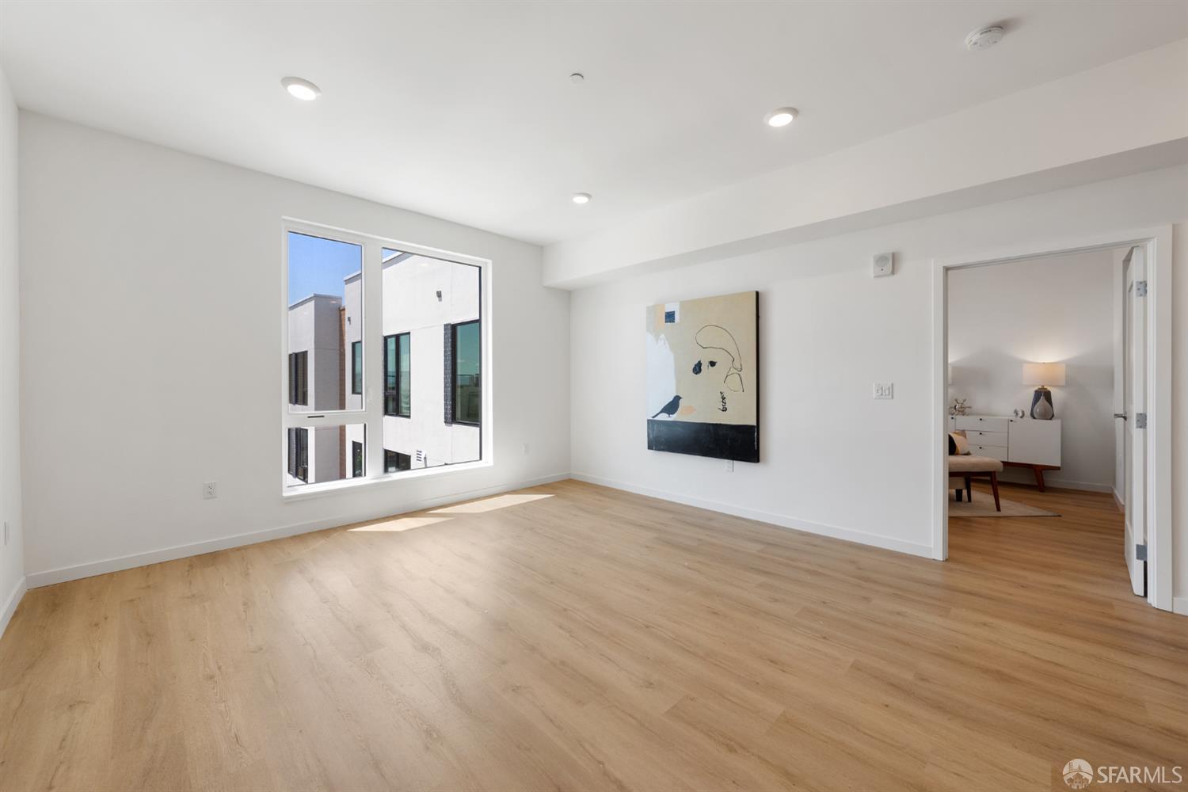
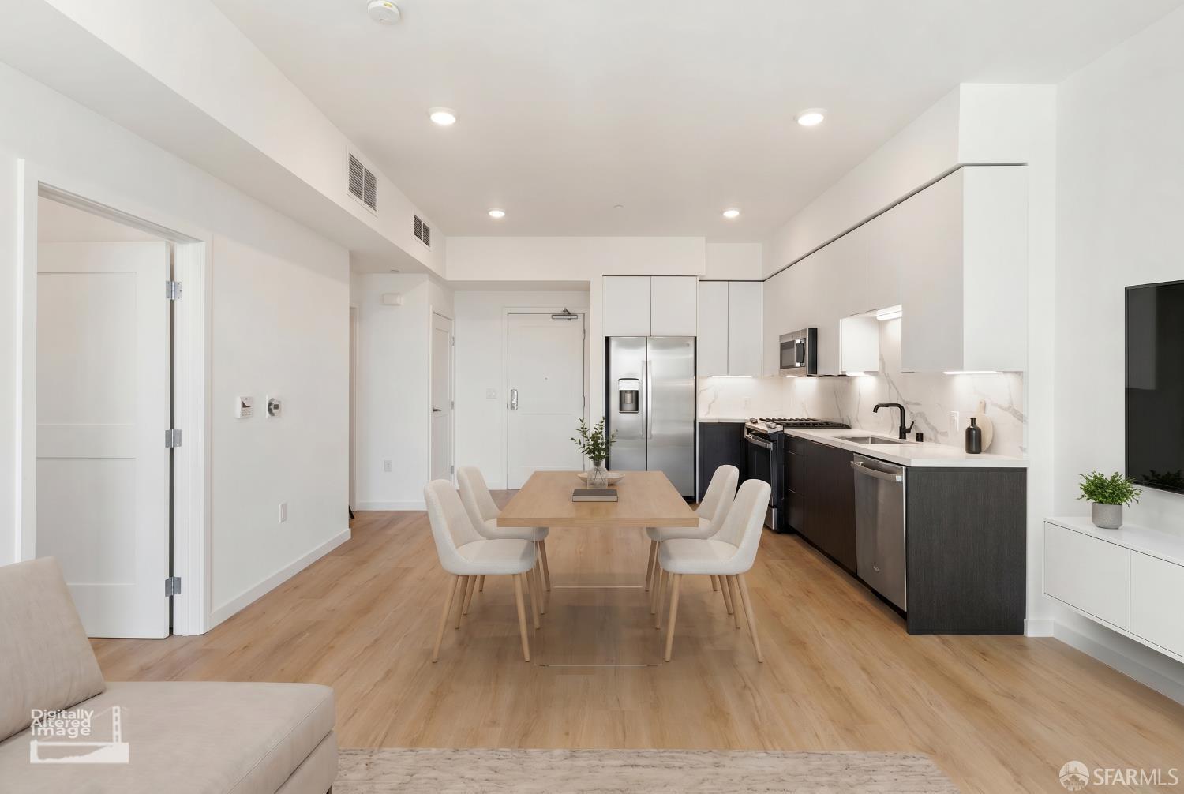
Wake up to abundant natural light and water views in one of the final opportunities to own a new construction home in this vibrant waterfront community. This beautifully designed single-level residence offers an open, efficient layout that lives larger than its footprint, blending contemporary style with everyday comfort. The southwest-facing orientation fills the home with sunshine while overlooking the professionally landscaped courtyard and capturing views of the Bay. The designer kitchen is appointed with quartz countertops, modern cabinetry, and a complete GE stainless steel appliance package, including a gas range, microwave, refrigerator, dishwasher, and in-unit washer and dryer. The spacious living and dining area is enhanced by soaring ceilings, creating an inviting atmosphere for relaxing or entertaining. The thoughtfully designed bathroom features dual access from both the bedroom and the main living area, providing added flexibility for residents and guests. Enjoy an exceptional collection of resident amenities, including a fully equipped fitness center, community lounge, pet washing station, bicycle storage, and beautifully landscaped outdoor spaces with BBQ areas and fire pits. Beyond your front door, discover a thoughtfully planned neighborhood featuring parks, public art, open green spaces, pocket parks, and scenic waterfront walking trails all designed to embrace the best of San Francisco's outdoor lifestyle. Ask about limited-time developer financing incentives and discover why this is one of the community's most compelling opportunities. Photos of model.

$3,591/mo

Est. mortgage payment based on a $539,800 home price.

All estimates are provided by Luxury Presence for informational purposes only. Actual amounts may vary.

Additional information

MLS® ID
426151224

Interior Features

Bedrooms
1
Bathrooms
1
Cooling
Yes
Basement
No

Other Property Details

Association Fee Frequency
Monthly
Garage
Yes
Pets Allowed
Yes
New Construction
Yes
55+/Senior Community
No
MLS provider logo

Listed by Lynn Bell with Christie's Int'l Real Estate

Listings on this page identified as belonging to another listing firm are based upon data obtained from the SFAR MLS, which data is copyrighted by the San Francisco Association of REALTORS, but is not warranted. Data last updated on 9/18/2026.

All information deemed reliable but not guaranteed and should be independently verified. All properties are subject to prior sale, change or withdrawal. Neither listing broker(s) nor Wilkerson Team shall be responsible for any typographical errors, misinformation, misprints and shall be held totally harmless.

©2026 San Francisco Association of REALTORS. All rights reserved. 

Data last updated 3:16 AM UTC, 9/18/2026

Powered by Luxury Presence
