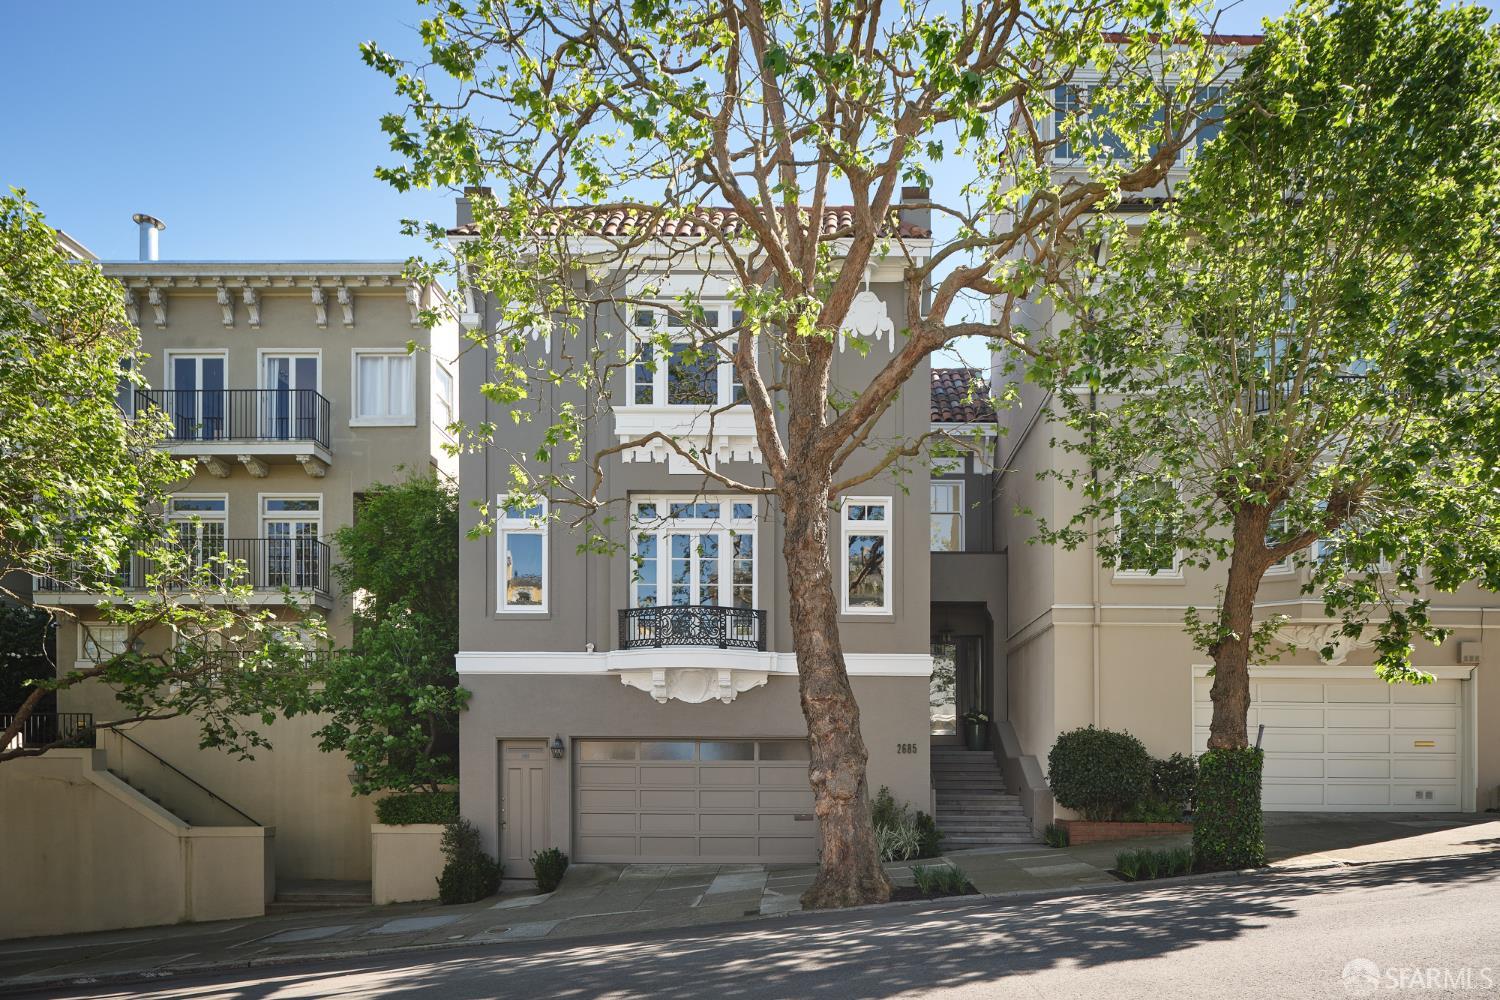
Property photo 1
3 Beds
4 Baths
3,970 sqft

$9,200,000

2685 Pacific Avenue, San Francisco CA, 94115

Price per sqft$2,317.38
Built in1922
Property size3,970 sqft
Property typeResidential

Overview

Sold

Closed

Listed Apr 13, 2026

Updated May 29

Ideally situated on a coveted block of Pacific Heights just one block from Alta Plaza Park, this elegant residence offers exceptional scale, natural light, and a highly livable floor plan on a rare wide lot. Beautiful hardwood floors, classic moldings, and multiple skylights enhance the home throughout. A grand entry foyer creates a striking sense of arrival and separates the formal living and dining rooms. The refined living room is anchored by a wood-burning fireplace with honed green marble surround. At the rear of the home, the kitchen and formal dining room open directly to the garden, creating a seamless indoor-outdoor connection for entertaining. The dining room is detailed with classic wainscoting and French doors, while the kitchen is thoughtfully designed with a center island, marble countertops, and an adjoining sitting area with gas fireplace forming a comfortable, everyday living space. The walk-out garden offers a rare sense of privacy, with an expansive stone patio framed by mature birch trees. The upper level is well-appointed with three bedrooms and two baths, offering a functional layout for everyday living. The generous primary suite features partial Bay views, a wood-burning fireplace, a walk-in closet, and a spa-like marble bath with dual vanity, glass-enclosed shower, and jetted tub. Two additional bedrooms overlook the garden and are bathed in south-facing light, complemented by a well-appointed full bath. The lower level provides flexibility, including a flex room with an adjacent full bath and sitting area ideal for guests, a home office, or additional living. A large laundry room and interior access to a two-car side-by-side garage complete the home. Located near the boutiques and dining of Fillmore Street and Union Street, and within close proximity to some of the city's most sought-after schools.

Additional information

MLS® ID
426120229

Interior Features

Bedrooms
3
Bathrooms
4
Fireplace
Yes
Heating
Yes
Basement
No

Exterior Features

Lot Size
0.06 Acres

Other Property Details

Garage
Yes
55+/Senior Community
No
MLS provider logo

Bought with Neill Bassi with Sotheby's International Realty and Listed by Neill Bassi (DRE #DRE #01883478) with Sotheby's International Realty 

Listings on this page identified as belonging to another listing firm are based upon data obtained from the SFAR MLS, which data is copyrighted by the San Francisco Association of REALTORS, but is not warranted. Data last updated on 5/29/2026.

All information deemed reliable but not guaranteed and should be independently verified. All properties are subject to prior sale, change or withdrawal. Neither listing broker(s) nor Wilkerson Team shall be responsible for any typographical errors, misinformation, misprints and shall be held totally harmless.

©2026 San Francisco Association of REALTORS. All rights reserved. 

Data last updated 2:46 PM UTC, 5/29/2026

Powered by Luxury Presence
