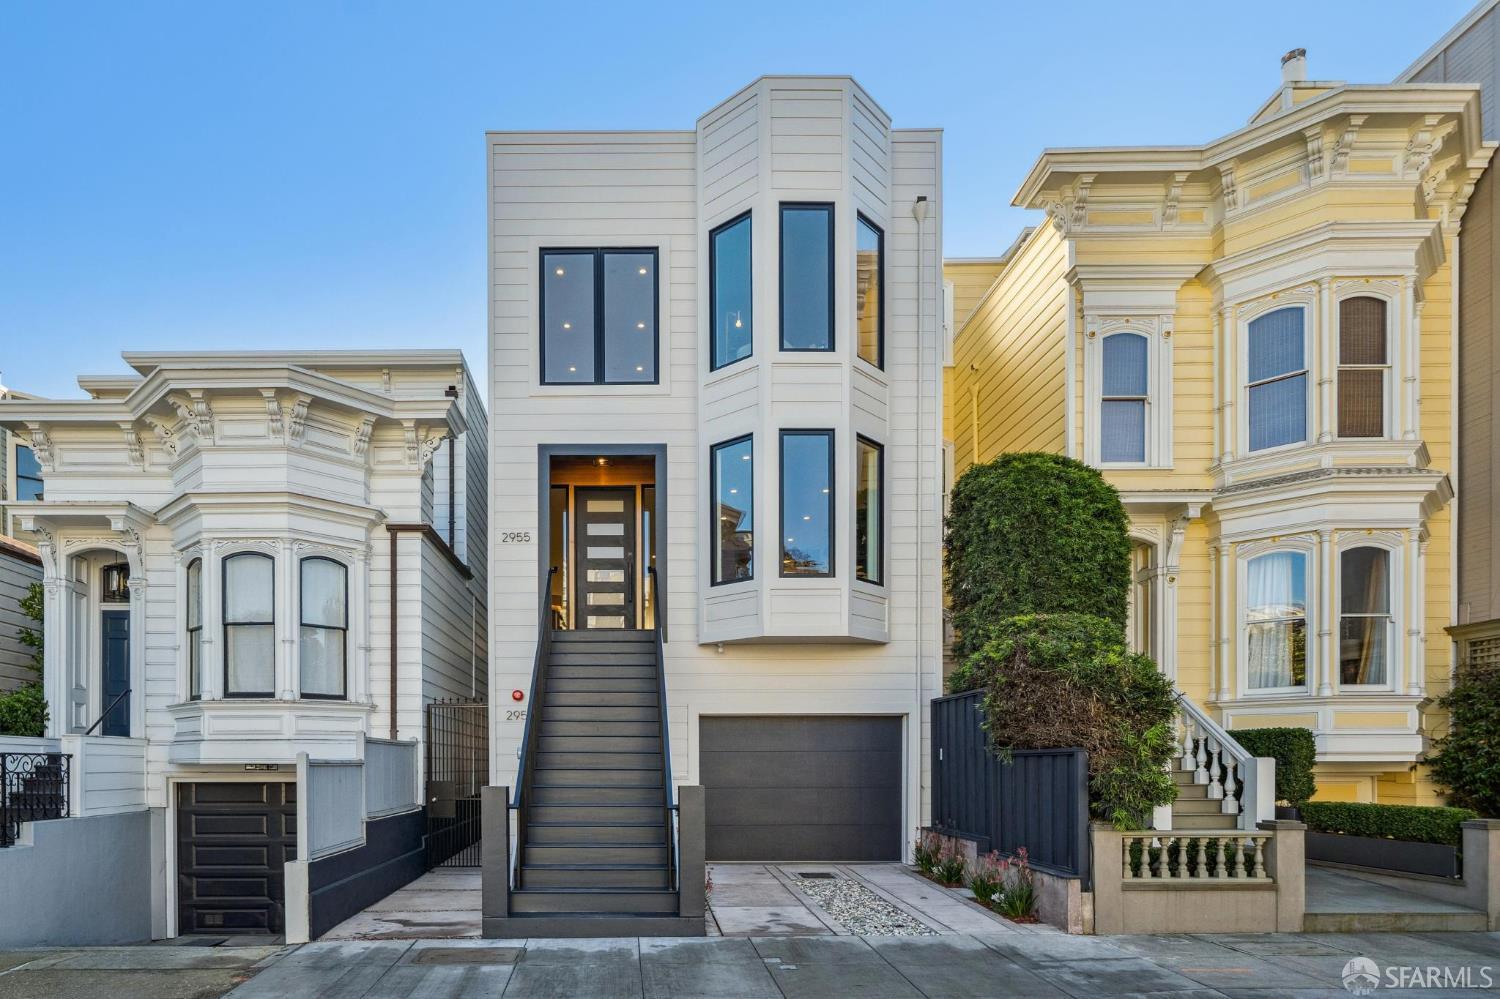
Property photo 1
4 Beds
0 Baths
1,000 sqft

$8,150,000

2953-2955 Sacramento Street, San Francisco CA, 94115

Price per sqft$8,150.00
Built in1900
Property size1,000 sqft
Property typeMulti-family

Overview

Sold

Sold Off Mls

Listed Jan 21, 2026

Updated Jun 25

Situated in the heart of Pacific Heights, 2953-2955 Sacramento Street is a newly developed family compound offering exceptional scale, flexibility, and refined modern living. Distinguished by four contiguous outdoor spaces, the residence delivers a seamless indoor-outdoor lifestyle across multiple levels.Set on an extra-deep lot measuring approximately 23' 132', the property includes professional landscaping, a large entertaining patio, a grassy rear garden, new fencing and gate, and a garage with interior access and additional storage. Main Level: Formal living room with electric fireplace and bay windows overlooking Sacramento Street Open kitchen, dining, and family room designed as a true indoor-outdoor living hub with direct connection to expansive outdoor areas Quartz Calacatta Jaipur countertops Thermador cabinet-front column refrigerator and freezer Gaggenau five-burner gas cooktop with Wolf hood Thermador dishwasher, under-cabinet microwave, and double ovens Sliding door access to a 12' 12' deck overlooking the landscaped garden Powder room with custom vanity. Second Level Bedroom Level: Four bedrooms and three bathrooms Primary suite with serene garden outlooks and walk-in closet Primary bath with integrated double-sink vanity, Quartz Calacatta Jaipur counters, and walk-in shower with California Faucet double shower heads Porcelanosa floors and tile surrounds in all bathrooms Additional en-suite bedrooms Dedicated laundry room. Penthouse Level: Expansive family room with built-in bar, ideal for entertaining or relaxed indoor-outdoor living Wet bar featuring Calatorao Nature stone counters, wine refrigerator, and custom shelving Fleetwood sliding doors opening to a large, south-facing view deck Powder room with custom finishes Private en-suite bedroom with expansive north-facing deck showcasing Pacific Heights views. Secondary Residence 2953 Sacramento Street Designed as a highly adaptable flex space, the Secondary Residence functions as a fully self-contained living unit. With a private entrance, full kitchen, and complete bath, it is ideal for guests, au pair accommodations, in-laws, or stair-free livingwhile maintaining privacy and independence.

Additional information

MLS® ID
426100642

Interior Features

Bedrooms
4
Bathrooms
0
Basement
No

Exterior Features

Lot Size
0.07 Acres

Other Property Details

Garage
Yes
MLS provider logo

Bought with Lisa Miller with City Real Estate and Listed by John C Farnham (DRE #DRE #01335382) with Compass 

Listings on this page identified as belonging to another listing firm are based upon data obtained from the SFAR MLS, which data is copyrighted by the San Francisco Association of REALTORS, but is not warranted. Data last updated on 6/25/2026.

All information deemed reliable but not guaranteed and should be independently verified. All properties are subject to prior sale, change or withdrawal. Neither listing broker(s) nor Wilkerson Team shall be responsible for any typographical errors, misinformation, misprints and shall be held totally harmless.

©2026 San Francisco Association of REALTORS. All rights reserved. 

Data last updated 12:51 AM UTC, 6/25/2026

Powered by Luxury Presence
